
Address
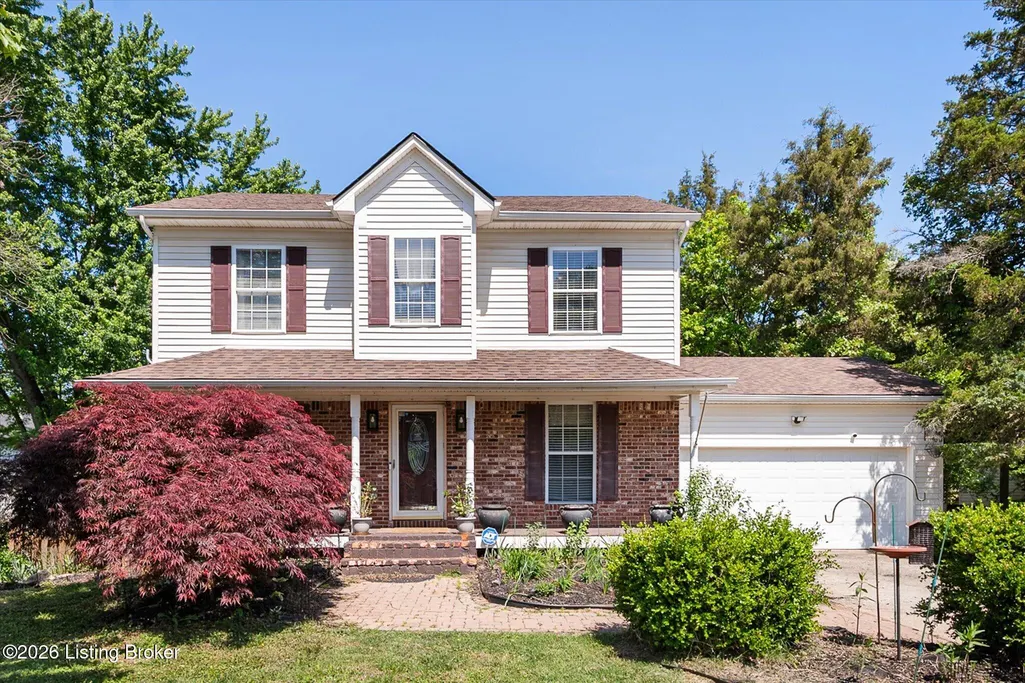
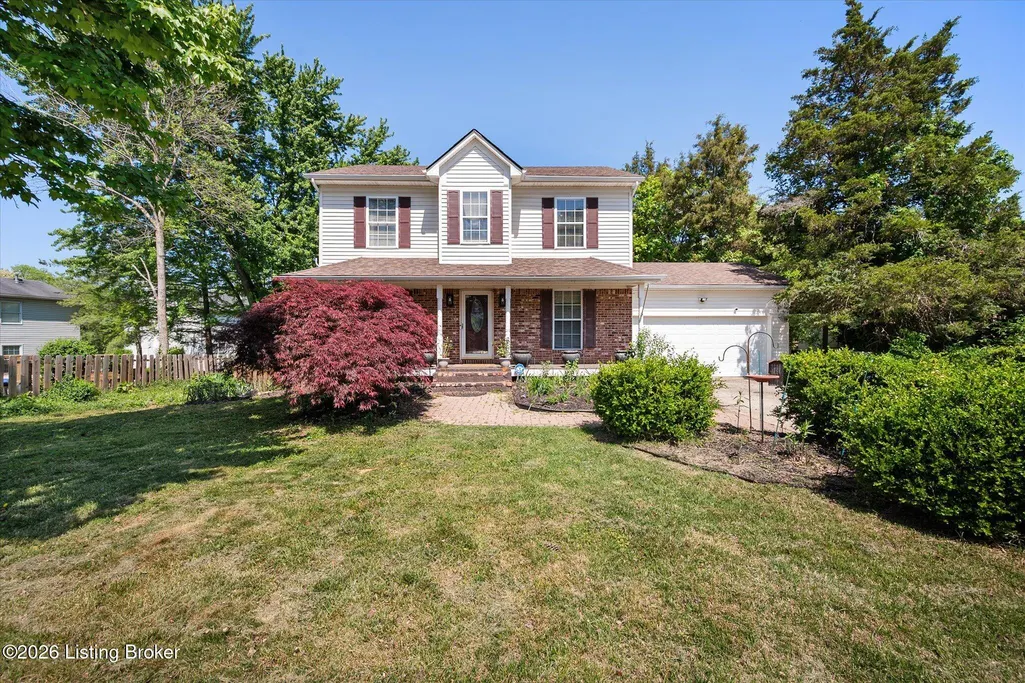
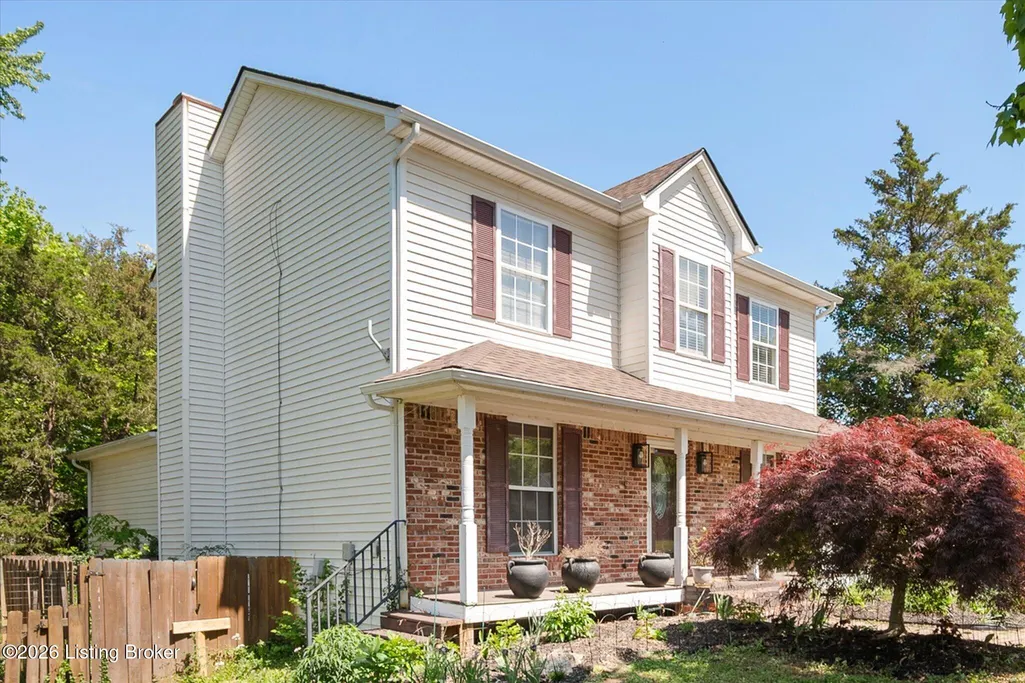
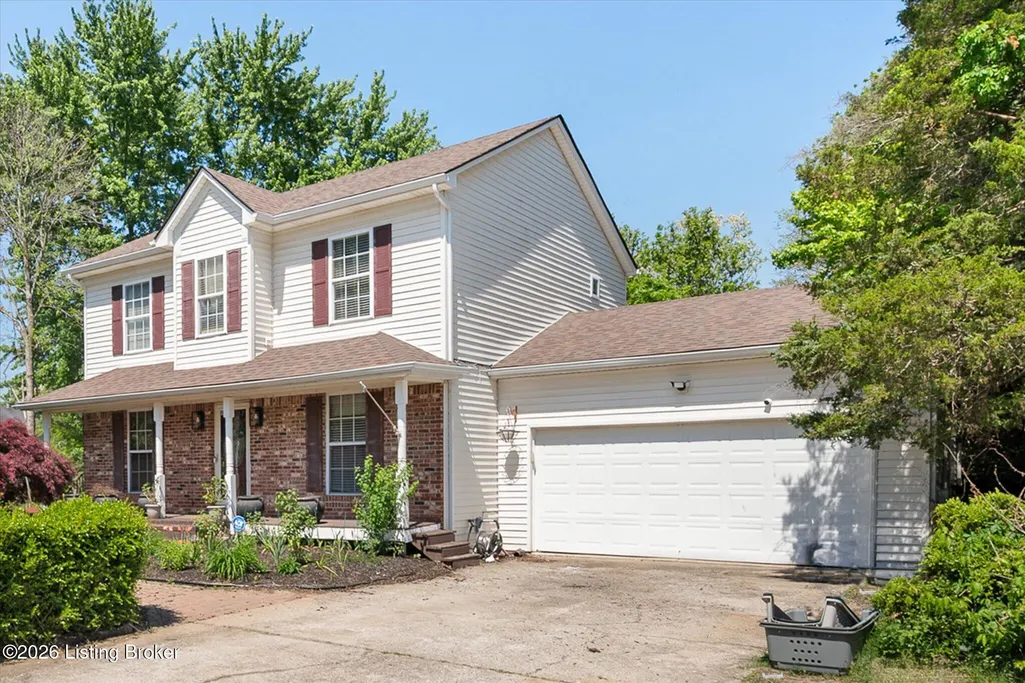
5213 Manor Dr, Crestwood, KY
Price
$ 370,000
Property Attributes
- MLS#1716259
- TypeSingle Family
- Listing Status Active Under Contract
- CountyOldham
- CityCrestwood
- AreaOldham County S-171
- NeighborhoodCAMDEN MANOR
- Zip40014
- StyleOther
- Year Built1995
- Price$ 370,000
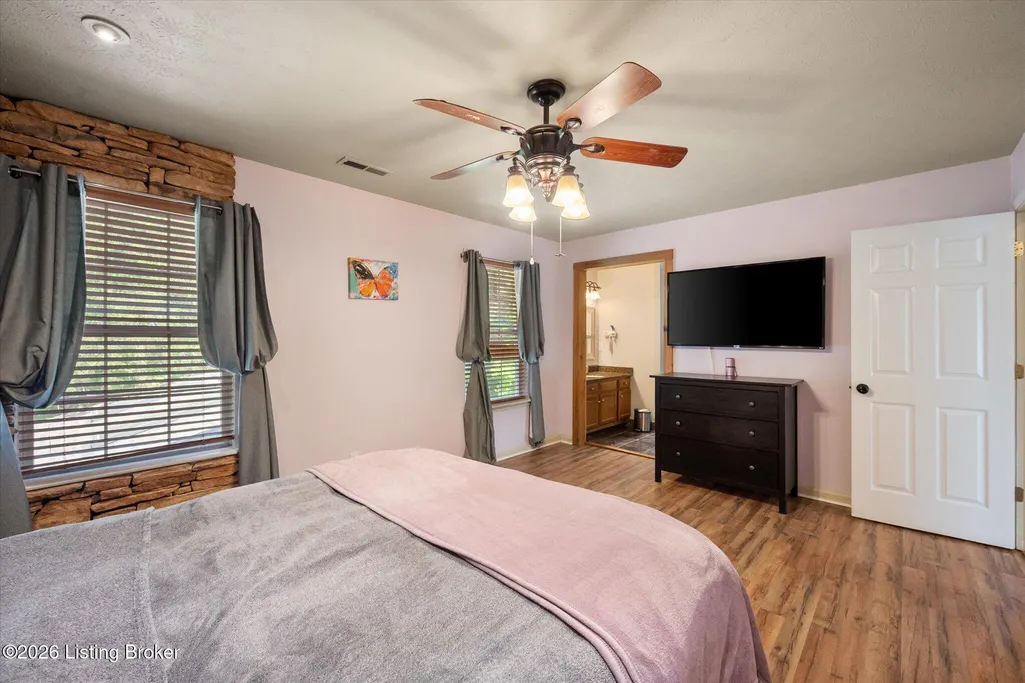
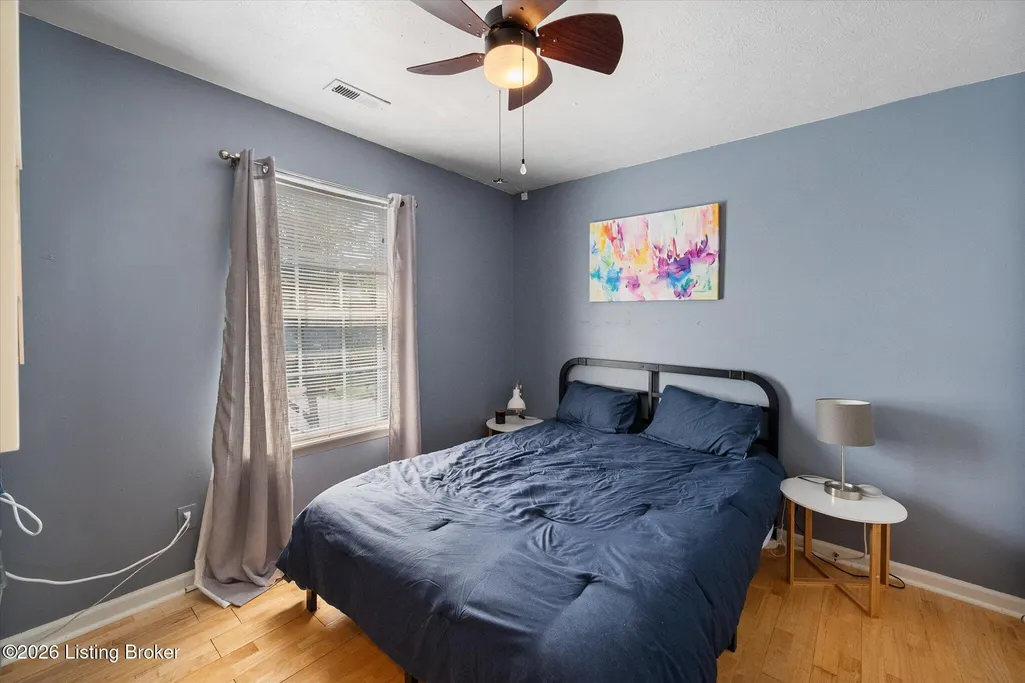
- Bedrooms3
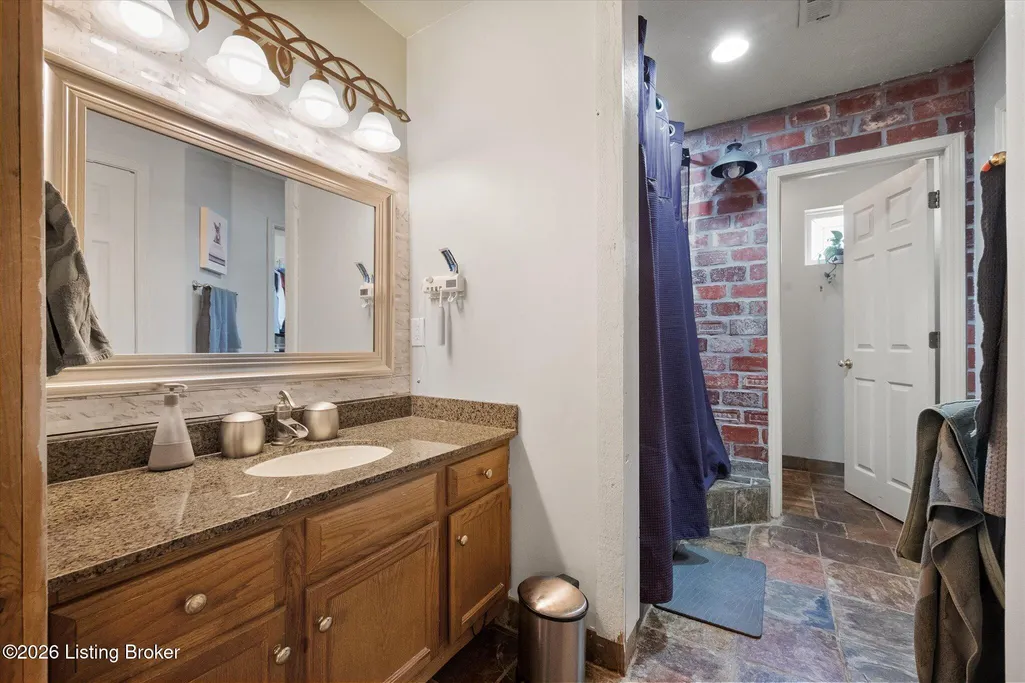
- Full Bathrooms2
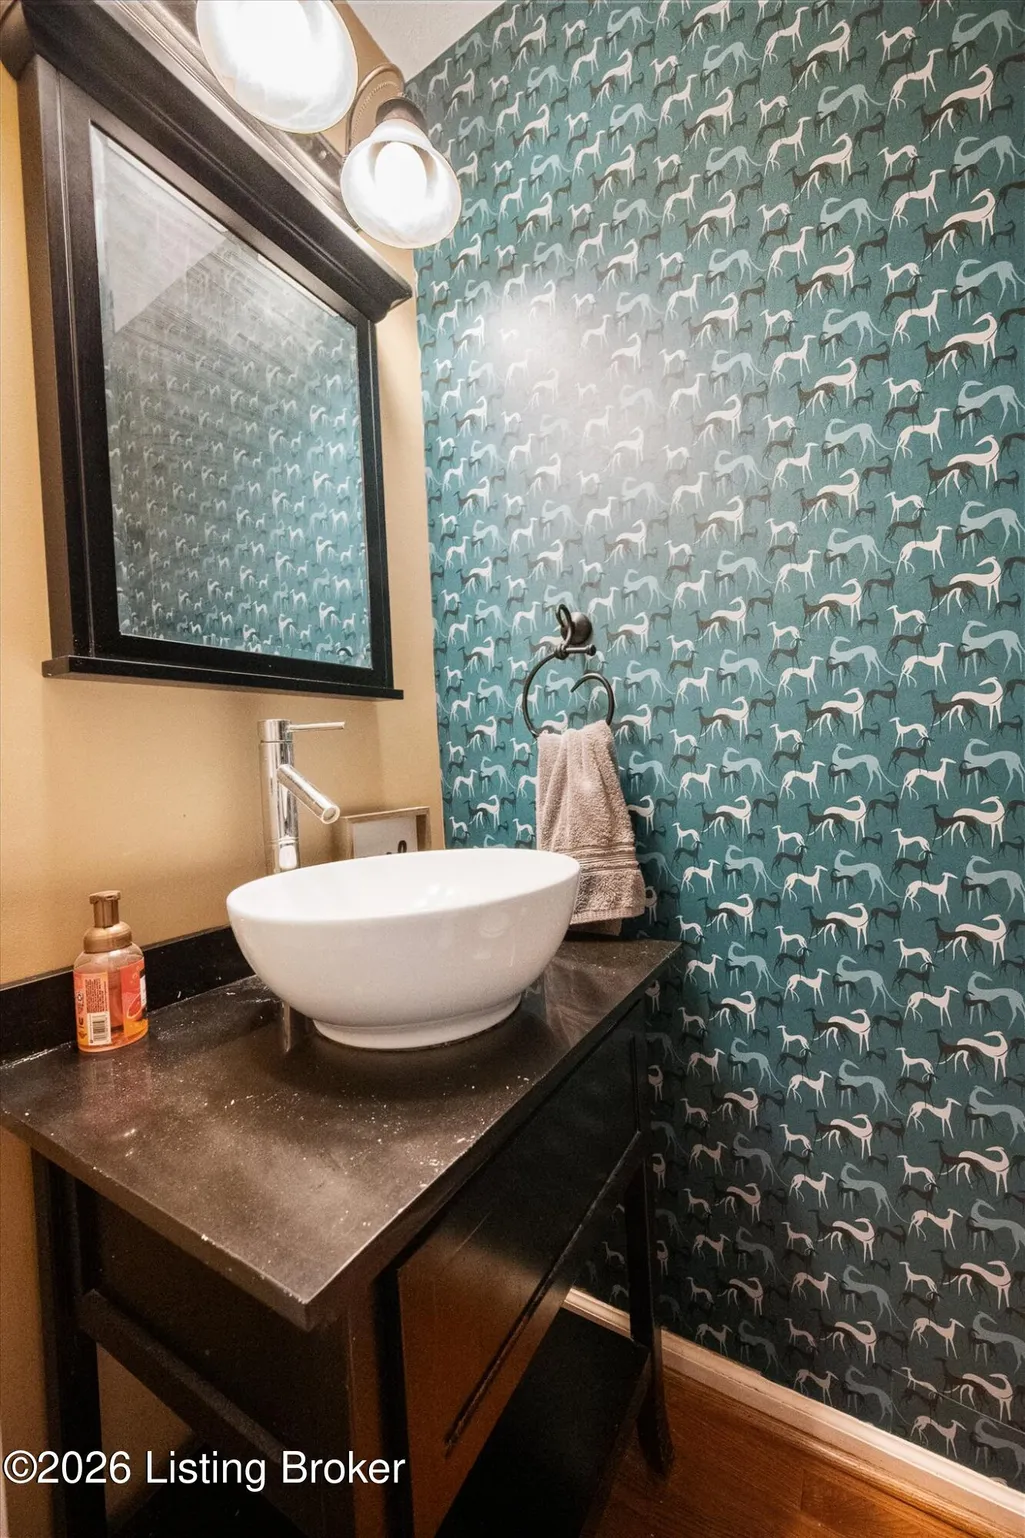
- Half Bathrooms1
- Sqr Footage2639
- Lot Size0.23 Acres
Data Source:
Metro Search, Inc.
Property Description
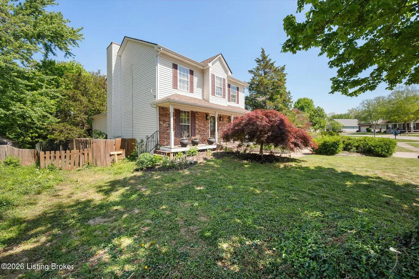
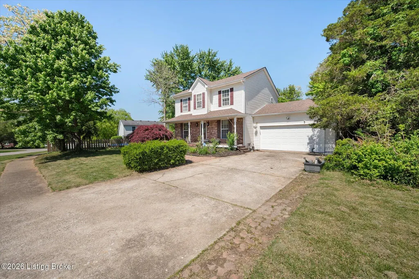
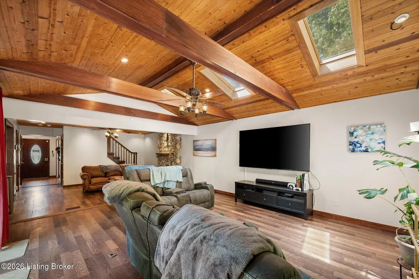
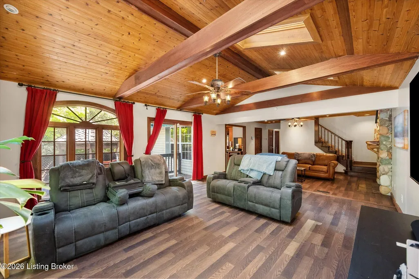
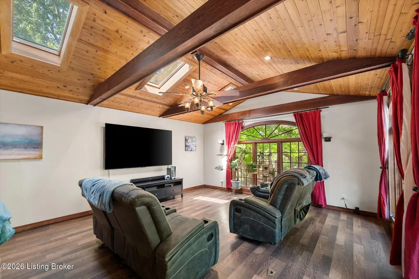
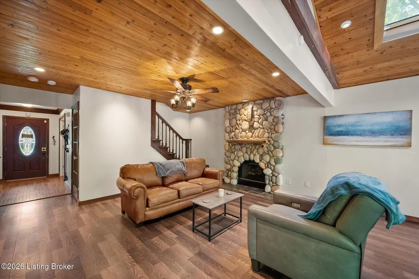
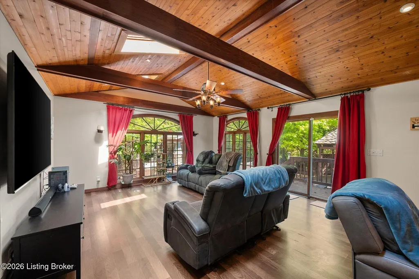
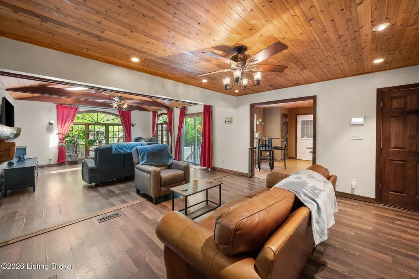
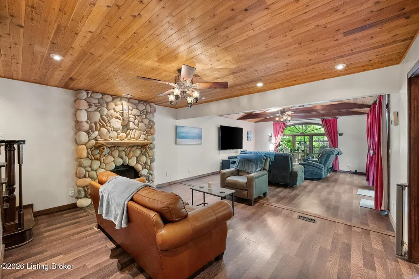
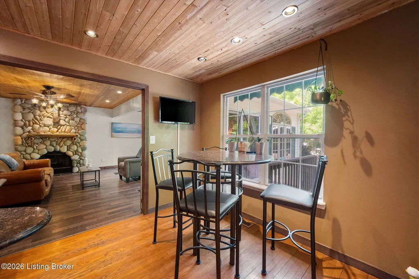
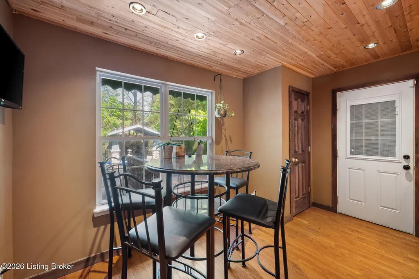
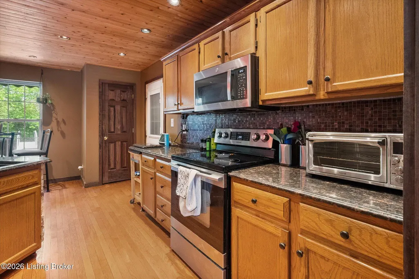
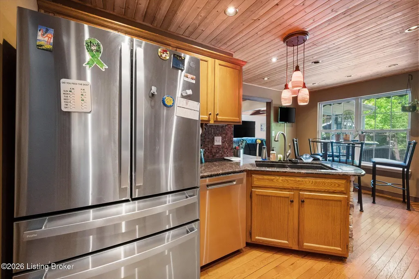
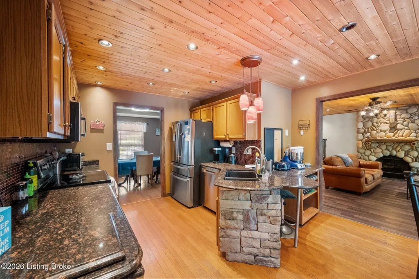
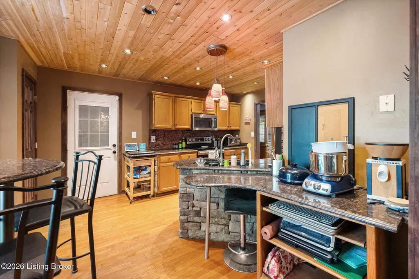
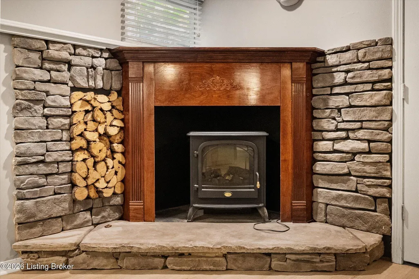
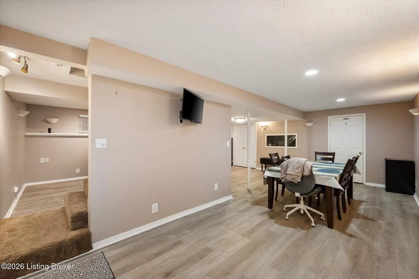
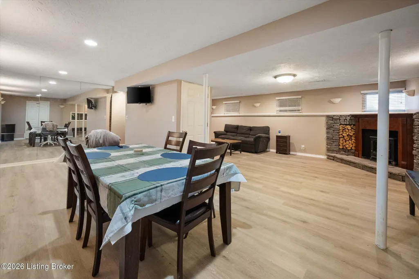
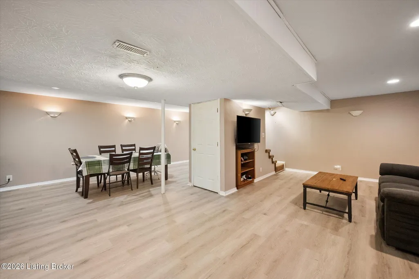
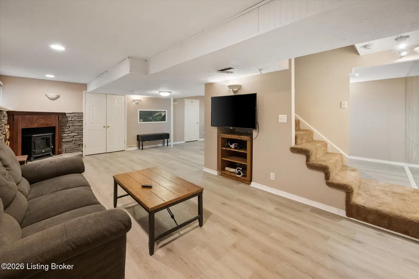
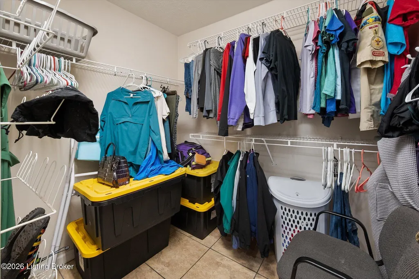
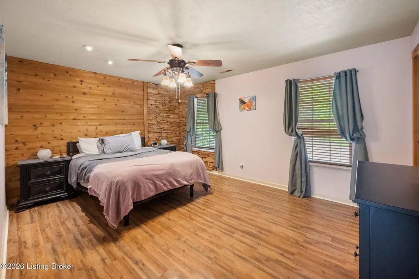
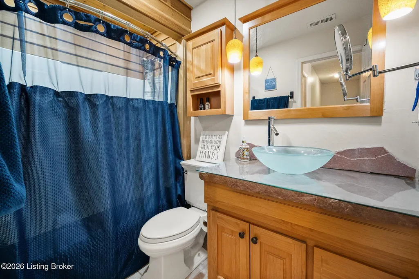
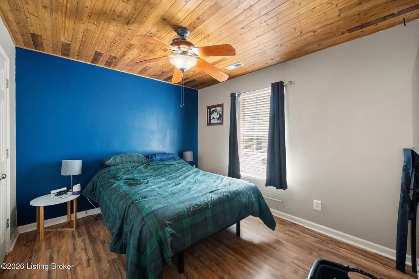
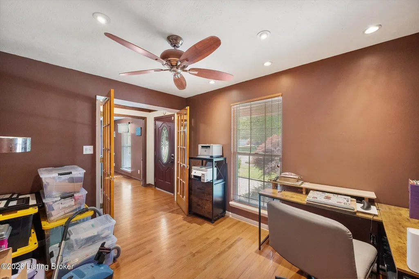
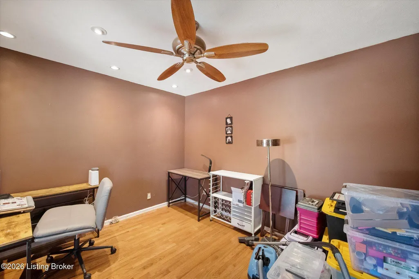
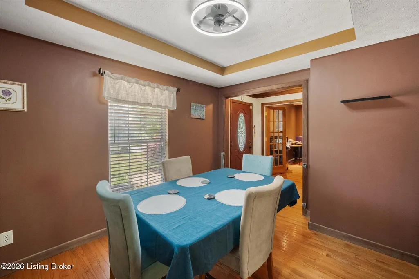
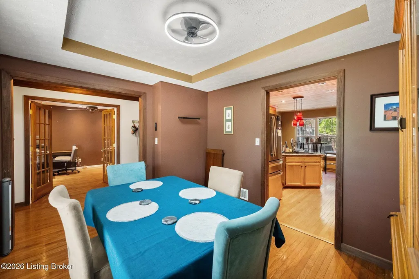
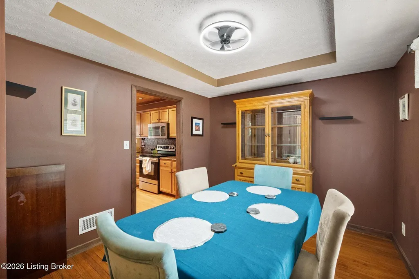
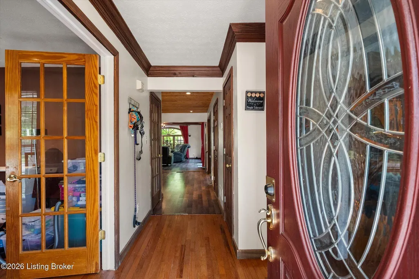
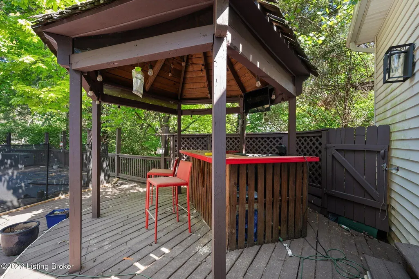
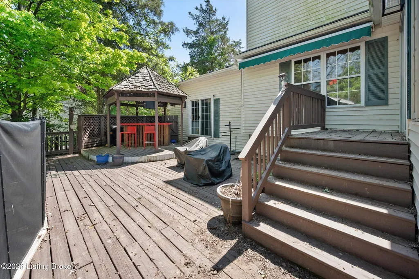
More photos to come! Welcome to your private retreat in highly desirable Oldham County, where comfort and lifestyle come together in this beautifully maintained 3-bedroom, 2.5-bath home featuring a spacious layout and a fully finished basement perfect for additional living or entertainment space; step outside to a fully fenced backyard designed for unforgettable gatherings with a sparkling pool, a custom tiki hut, and a one-of-a-kind outdoor bread and pizza oven, creating the perfect blend of relaxation and entertaining in one exceptional property.
| Price History | |
|---|---|
| 5/4/2026 | Listed $405,000 |
| 7/27/2026 | 2$395,000 |
| 8/10/2026 | 6$370,000 |
General Features
| Heating | Forced Air |
|---|---|
| Cooling | Central Air |
| Utilities | Electricity Connected |
| Roof | Shingle |
| HOA Fee | 12 |
| Garage Spaces | 2 |
| Architectural Style | Other |
| Construction Materials | Vinyl Siding,Wood Frame,Brick Veneer |
| Year Built | 1995 |
| Stories Count | 2 |
| Property Subtype | Single Family Residence |
| County | Oldham |
| Property Type | Residential |
| HOA | true |
| Attached Garage | false |
| Subdivision Name | CAMDEN MANOR |
| Garage Y/N | true |
| Other Structures | Outbuilding |
| Total Rooms | 12 |
| Full Baths | 2 |
| Status | Active Under Contract |
| Directions | Take Hwy 146 E/La Grange Rd. Turn left onto Clore Hill Rd. Turn left onto Manor Dr. Home will be on the right |
| City | Crestwood |
| High School District | Oldham |
| MLS Area | 21-Oldham County S-171 |
| Lot Size Units | Acres |
| Lot Size Square Feet | 10019 |
| MLS Area Minor | 21-Oldham County S-171 |
| Standard Status | Active Under Contract |
| Tax Lot | 84 |
Interior Features
| Basement | Finished |
|---|---|
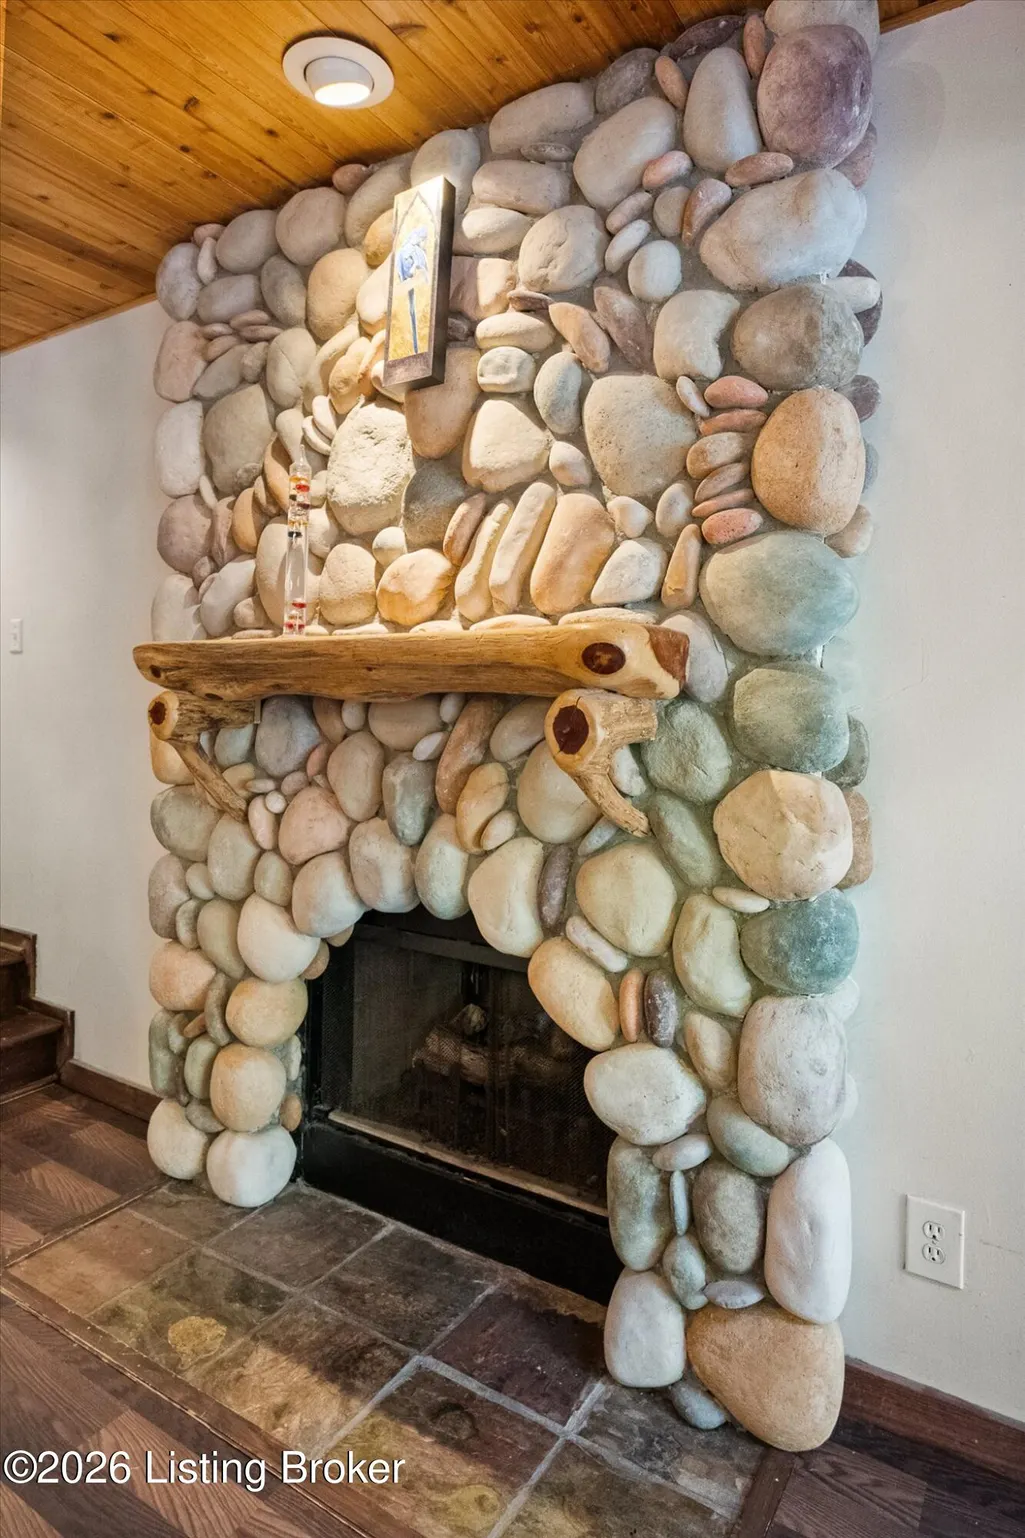
| Total Fireplaces | 2 |
| Air Conditioning Y/N | true |
| Heating Y/N | true |
| Fireplace Y/N | true |
| Above Grade Finished Area | 1939 |
| Half Baths | 1 |
| Total Bedrooms | 3 |
| Below Grade Finished Area | 700 |
| LivingAreaSource | List Agent |
| Total Baths | 3 |
Exterior Features
| Exterior Amenities | See Remarks |
|---|---|
| Fencing | Wood |
| Parking Features | Entry Front |
| Water Source | Public |
| Lot Size Area | 0.23 |
| Foundation Details | Poured Concrete |
| Building Area Total | 1939 |
| Lot Size Acres | 0.23 |
Amenities
- Foreclosure
- Views
- Short Sale
- New Construction
- Adult 55+
- Lease To Own
- No HOA Fees
- Furnished
- Primary On Main
- Air Conditioning
- Seller Finance
- Green
- Fixer Upper
- Horse
- Golf
- Fireplace
- Deck
- Garage
- Basement
- Pool
Property vs Single Family Average in 40014
Price
Year Built
 The data relating to real estate for sale on this web site comes in part from the Internet Data Exchange Program of Metro Search, Inc. Real estate listings held by brokerage firms other than Berkshire Hathaway HomeServices Parks & Weisberg, Realtors® - Louisville are marked with the Internet Data Exchange logo or the Internet Data Exchange thumbnail logo and detailed information about each listing includes the name of the listing broker.
© 2026 Metro Search, Inc.
The data relating to real estate for sale on this web site comes in part from the Internet Data Exchange Program of Metro Search, Inc. Real estate listings held by brokerage firms other than Berkshire Hathaway HomeServices Parks & Weisberg, Realtors® - Louisville are marked with the Internet Data Exchange logo or the Internet Data Exchange thumbnail logo and detailed information about each listing includes the name of the listing broker.
© 2026 Metro Search, Inc.
