
Primary on Main
Address
867 Parkway Dr, Louisville, KY
Price
$ 299,500
Property Attributes
- MLS#1726132
- TypeSingle Family
- Listing Status Active
- CountyJefferson
- CityLouisville
- AreaButchertwn-Hghlnds-Germantwn
- NeighborhoodPARKWAY VILLAGE
- Zip40217
- StyleCape Cod
- Year Built1945
- Price$ 299,500
- Bedrooms3
- Full Bathrooms2
- Half Bathrooms0
- Sqr Footage1679
- Lot Size0.12 Acres
Data Source:
Metro Search, Inc.
Property Description
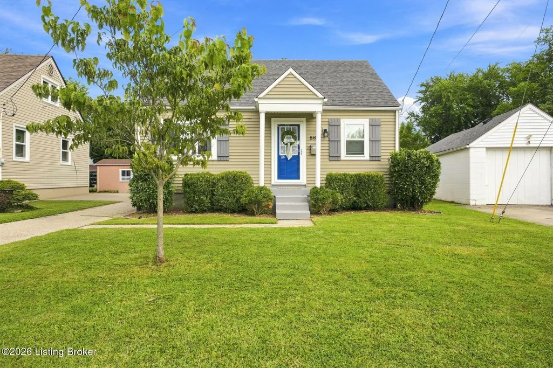
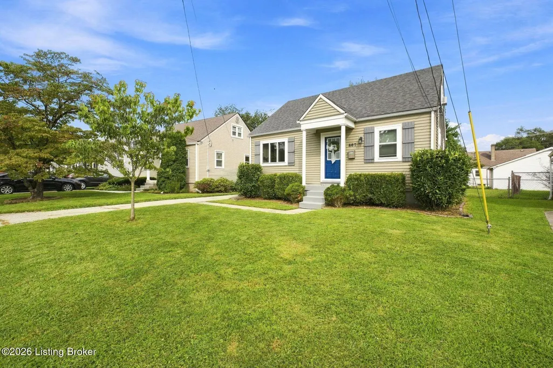
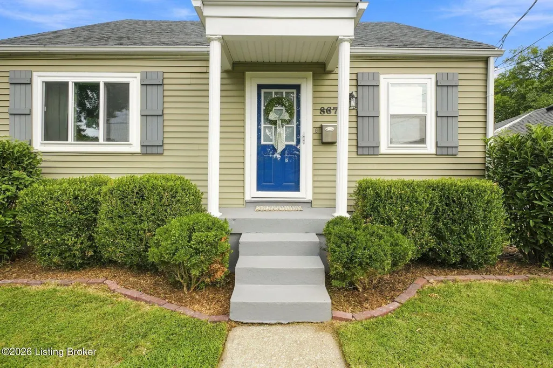
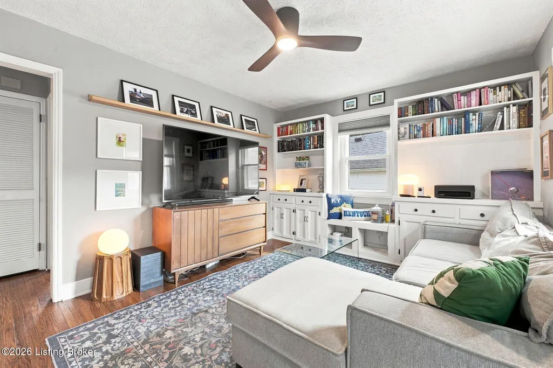
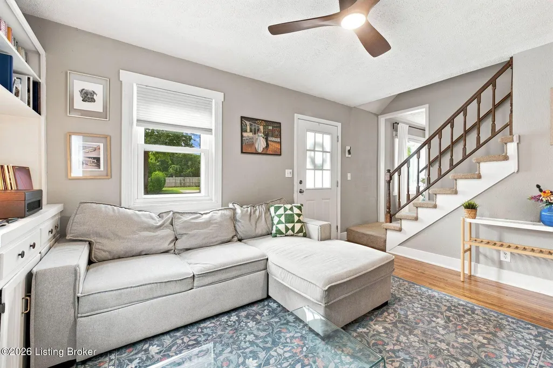
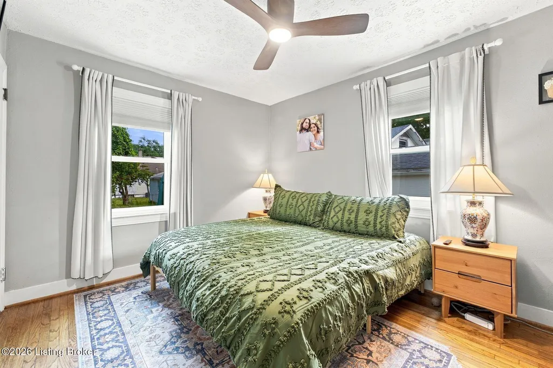
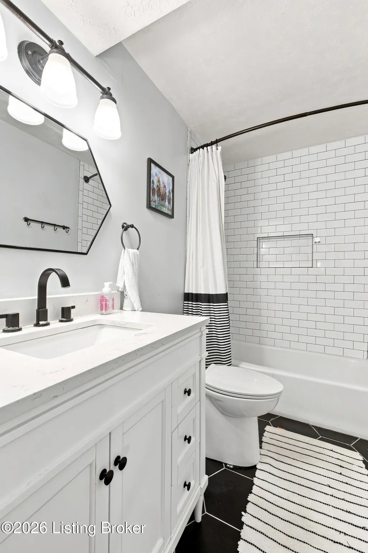
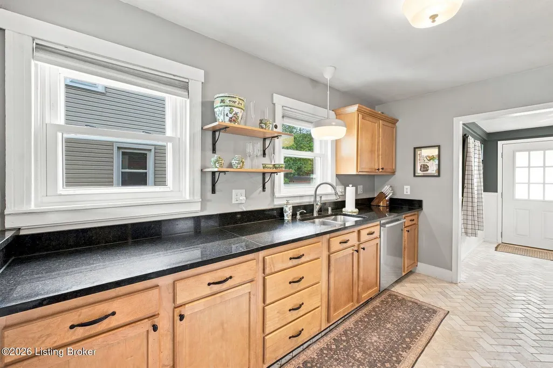
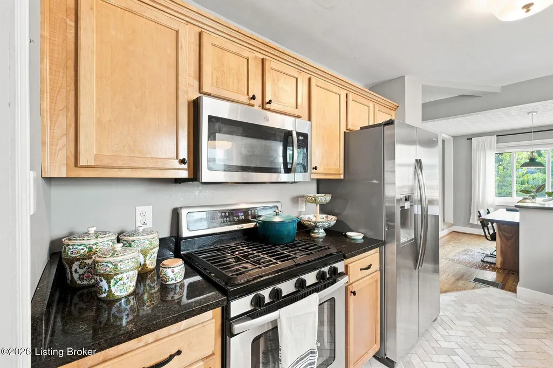
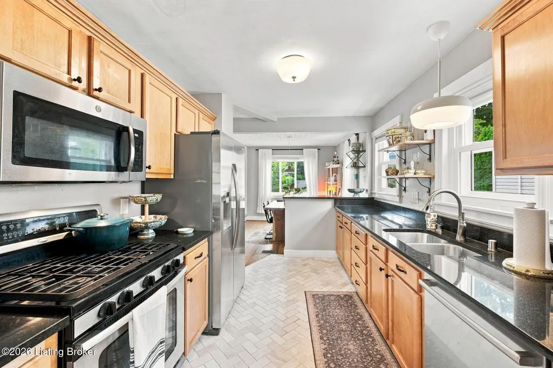
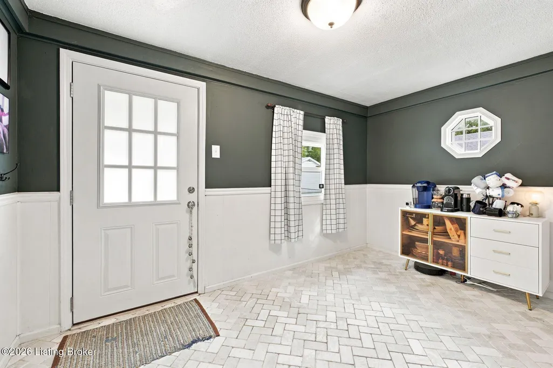
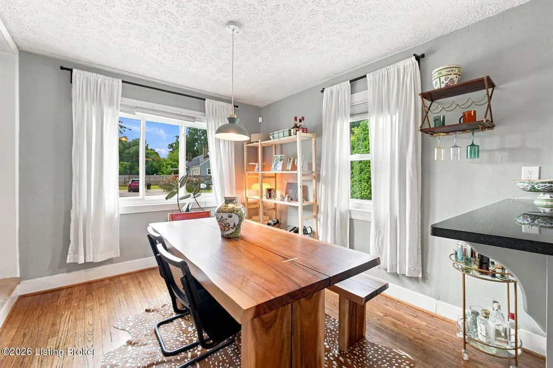
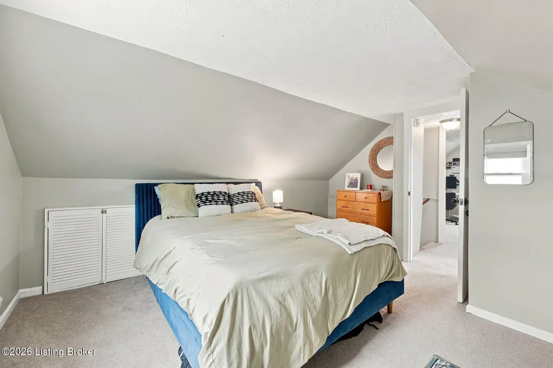
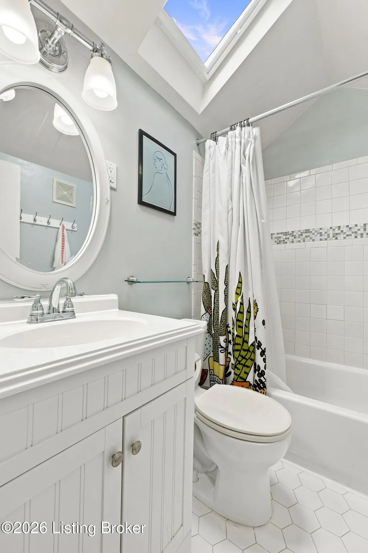
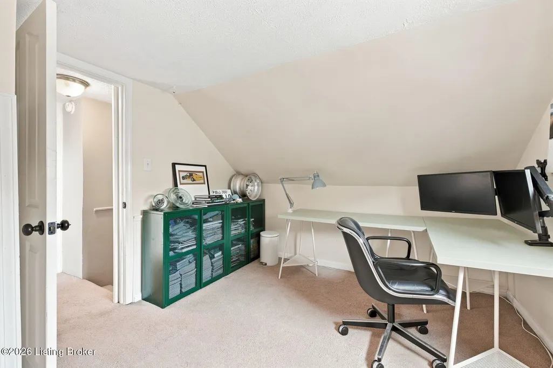
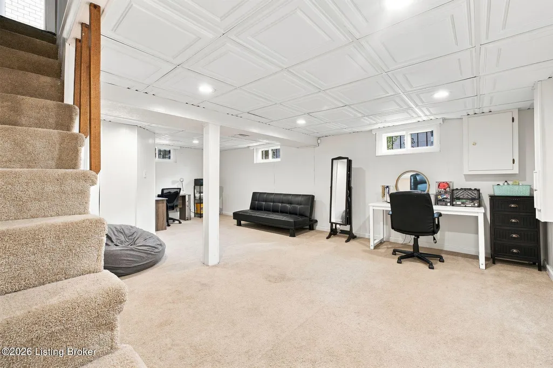
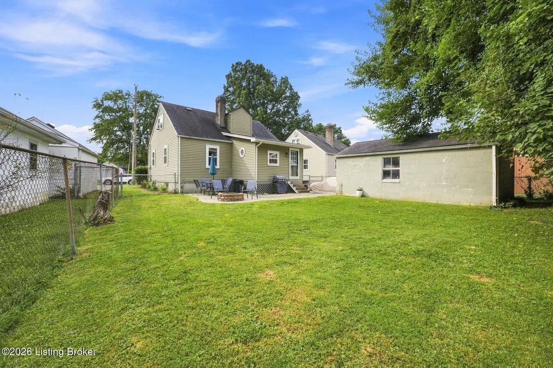
Conveniently located on a quiet street in Parkway Village, this wonderfully updated cape cod is move-in ready! The charming curb appeal welcomes friends and family with mature landscaping and newer windows and doors. Once inside, you'll find the living room with built-in bookcases and hardwood floors. The remodeled kitchen boasts granite countertops, ample cabinetry, and stainless steel appliances. It adjoins both the dining room as well as a mudroom/office with access to the rear yard. A spacious bedroom and renovated full bathroom complete this level. The second floor features two bedrooms and an additional full bathroom. Opportunity abounds in the partially finished basement with a family room, bonus room, and laundry area with storage. The fenced-in yard includes a patio and detached garage. A wonderful opportunity in a convenient, popular area of town!
| Price History | |
|---|---|
| 8/13/2026 | Listed $299,500 |
General Features
| Heating | Forced Air,Natural Gas |
|---|---|
| Cooling | Central Air |
| Utilities | Electricity Connected,Fuel:Natural |
| Roof | Shingle |
| Garage Spaces | 1 |
| Architectural Style | Cape Cod |
| Construction Materials | Aluminum Siding |
| Year Built | 1945 |
| Stories Count | 2 |
| Property Subtype | Single Family Residence |
| County | Jefferson |
| Property Type | Residential |
| HOA | false |
| Attached Garage | false |
| Subdivision Name | PARKWAY VILLAGE |
| Garage Y/N | true |
| Total Rooms | 11 |
| Full Baths | 2 |
| Status | Active |
| Directions | From Preston Hwy turn Right onto Parkway Drive. From Poplar Level Rd turn Left onto Parkway Drive. Heading West on Eastern Pkwy turn Left onto Delor, then turn Right onto Parkway Drive. |
| City | Louisville |
| High School District | Jefferson |
| MLS Area | 02-Butchertwn/Hghlnds/Germantwn |
| Lot Size Units | Acres |
| Lot Size Square Feet | 5227.2 |
| MLS Area Minor | 02-Butchertwn/Hghlnds/Germantwn |
| Standard Status | Active |
| Tax Lot | 0134 |
Interior Features
| Basement | Partially Finished |
|---|---|
| Air Conditioning Y/N | true |
| Heating Y/N | true |
| Fireplace Y/N | false |
| Above Grade Finished Area | 847 |
| Total Bedrooms | 3 |
| Below Grade Finished Area | 530 |
| LivingAreaSource | Other |
| Total Baths | 2 |
Exterior Features
| Fencing | Full,Chain Link |
|---|---|
| Parking Features | Detached,Driveway |
| Water Source | Public |
| Lot Size Area | 0.12 |
| Foundation Details | Poured Concrete |
| Building Area Total | 847 |
| Lot Size Acres | 0.12 |
Amenities
- Foreclosure
- Views
- Short Sale
- New Construction
- Adult 55+
- Lease To Own
- No HOA Fees
- Furnished
- Primary On Main
- Air Conditioning
- Seller Finance
- Green
- Fixer Upper
- Horse
- Golf
- Fireplace
- Deck
- Garage
- Basement
- Pool
Property vs Single Family Average in 40217
Price
Year Built
 The data relating to real estate for sale on this web site comes in part from the Internet Data Exchange Program of Metro Search, Inc. Real estate listings held by brokerage firms other than Berkshire Hathaway HomeServices Parks & Weisberg, Realtors® - Louisville are marked with the Internet Data Exchange logo or the Internet Data Exchange thumbnail logo and detailed information about each listing includes the name of the listing broker.
© 2026 Metro Search, Inc.
The data relating to real estate for sale on this web site comes in part from the Internet Data Exchange Program of Metro Search, Inc. Real estate listings held by brokerage firms other than Berkshire Hathaway HomeServices Parks & Weisberg, Realtors® - Louisville are marked with the Internet Data Exchange logo or the Internet Data Exchange thumbnail logo and detailed information about each listing includes the name of the listing broker.
© 2026 Metro Search, Inc.
