
Primary on Main
Address
7304 Oswego Cir, Louisville, KY
Price
$ 295,000
Property Attributes
- MLS#1726165
- TypeSingle Family
- Listing Status Active
- CountyJefferson
- CityLouisville
- AreaAuburndale-Fairdale-IroquoisPrk-Shively
- NeighborhoodIROQUOIS HEIGHTS
- Zip40214
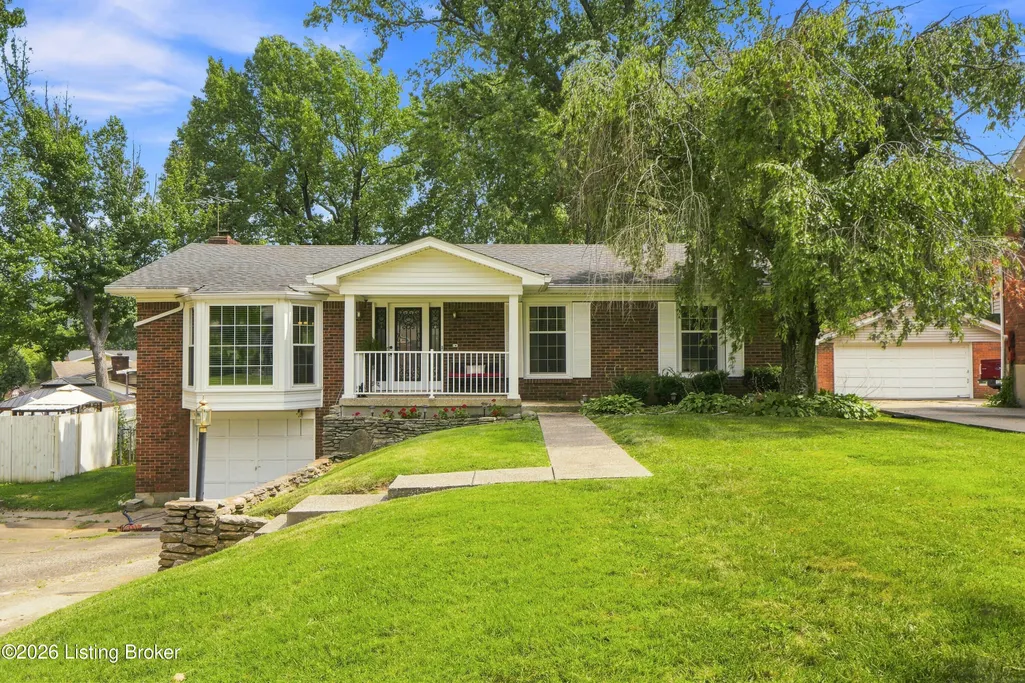
- StyleRanch
- Year Built1976
- Price$ 295,000
- Bedrooms3
- Full Bathrooms2
- Half Bathrooms1
- Sqr Footage2320
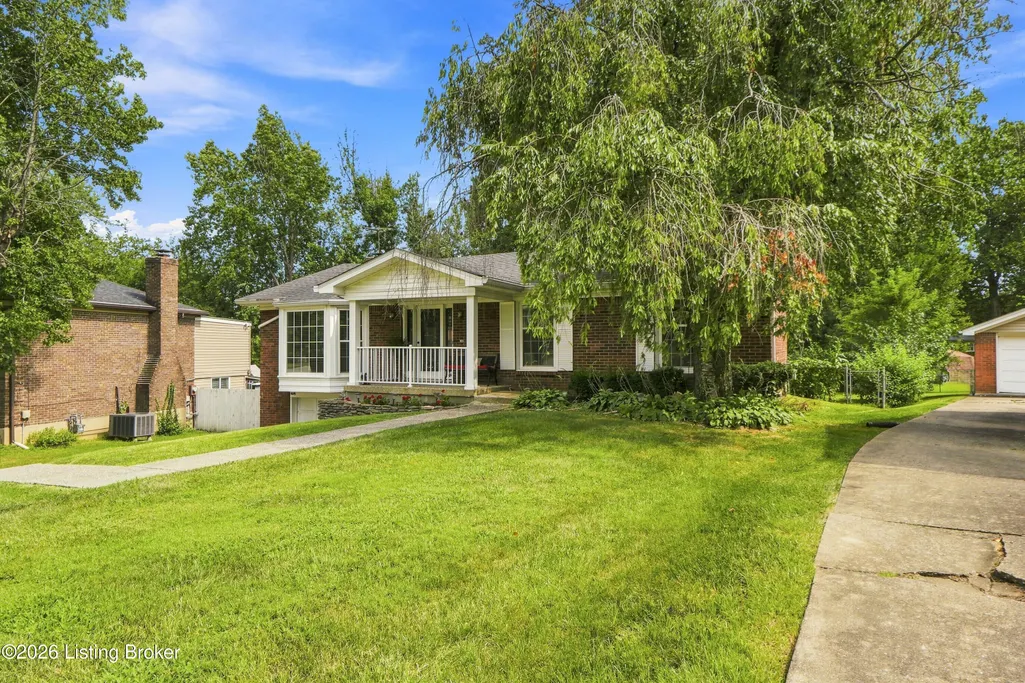
- Lot Size0.32 Acres
Data Source:
Metro Search, Inc.
Property Description
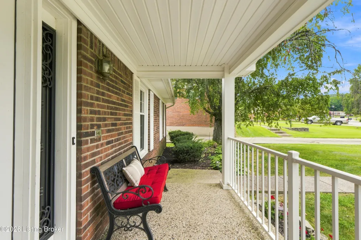
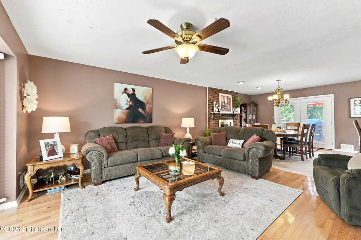
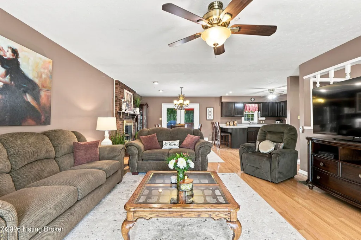
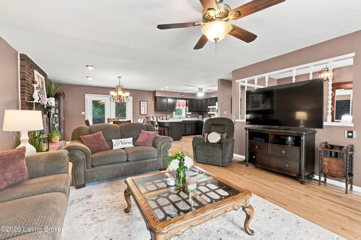
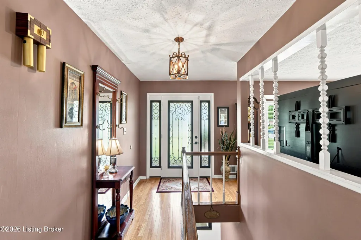
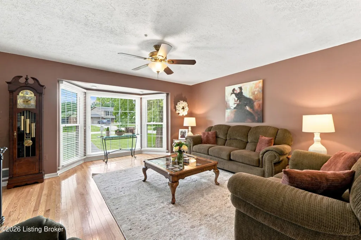
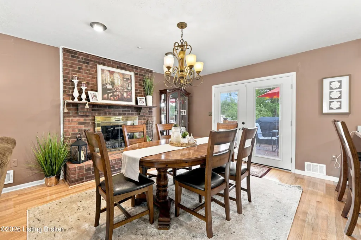
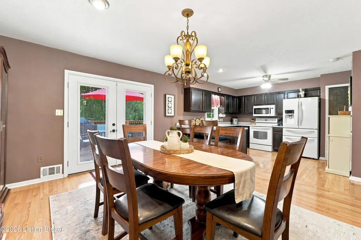
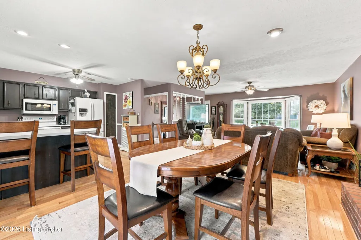
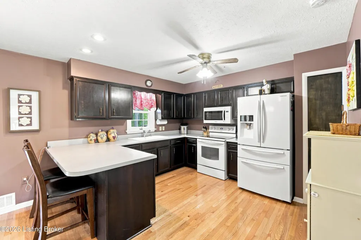
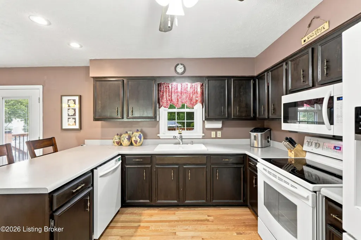
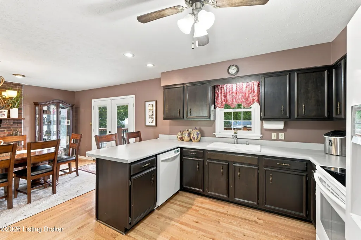
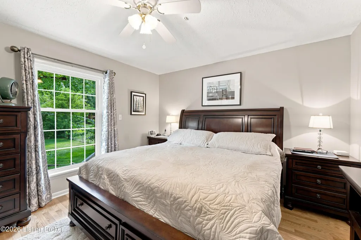
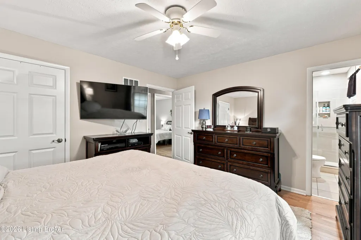
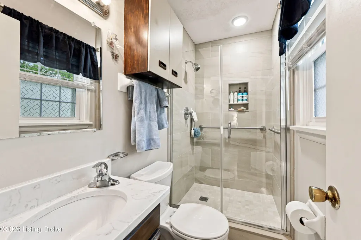
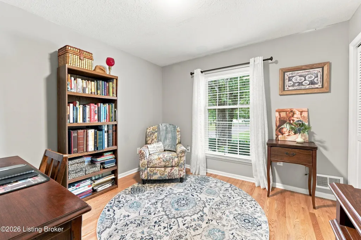
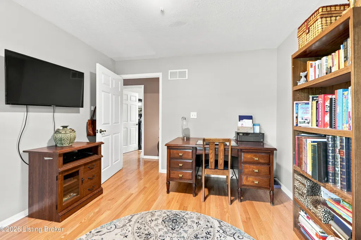
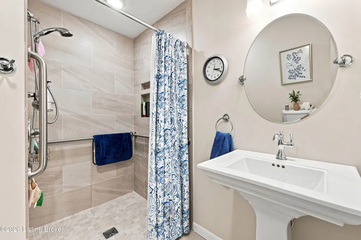
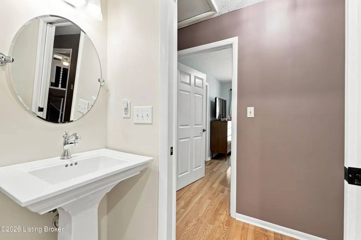
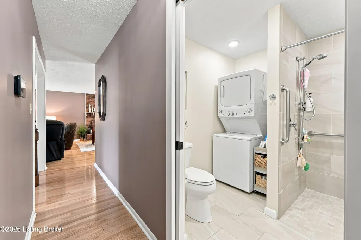
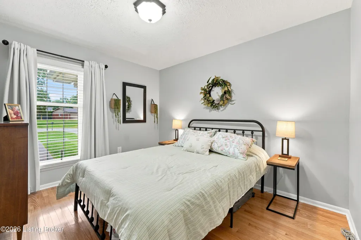
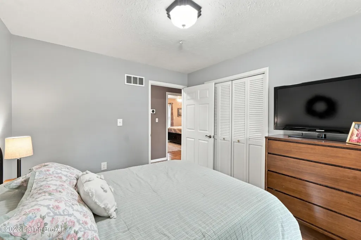
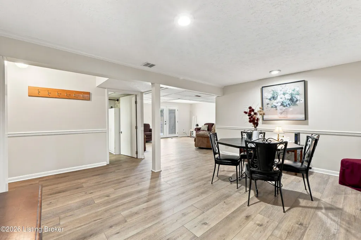
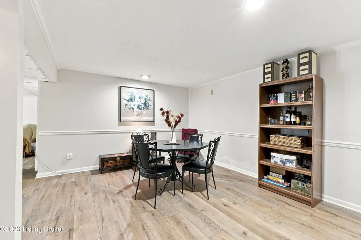
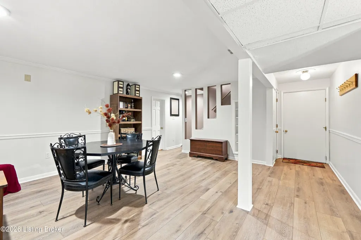
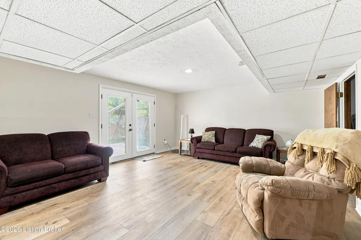
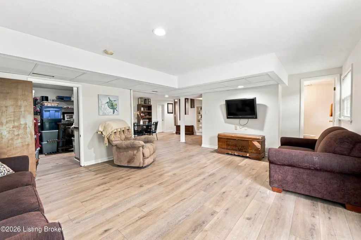
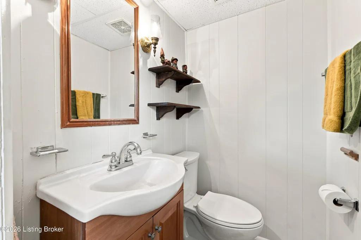
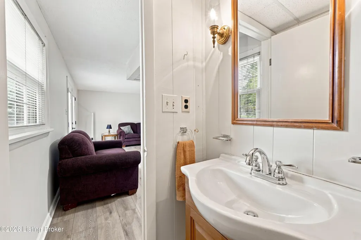
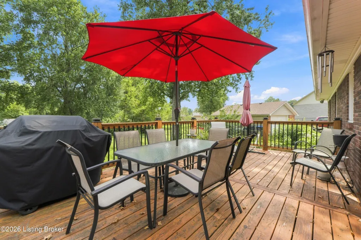
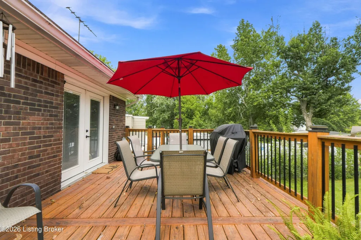
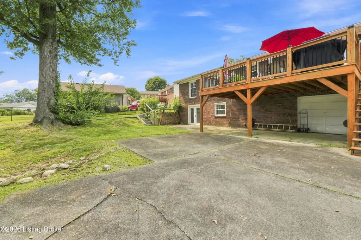
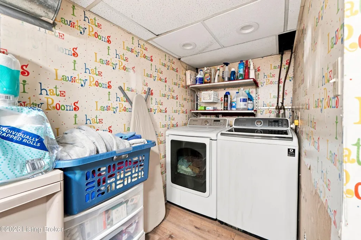
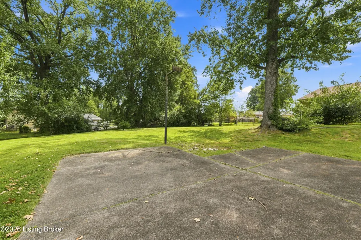
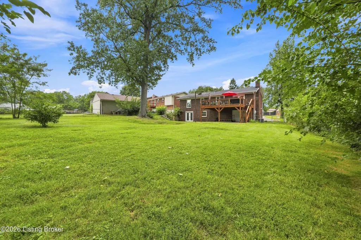
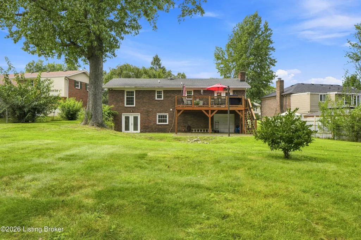
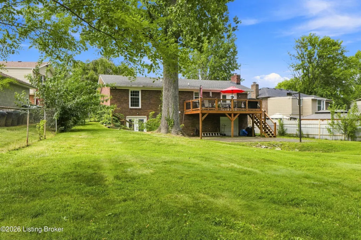
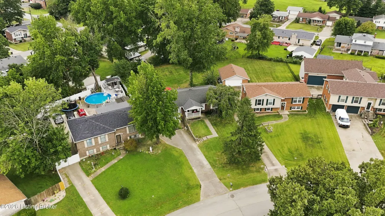
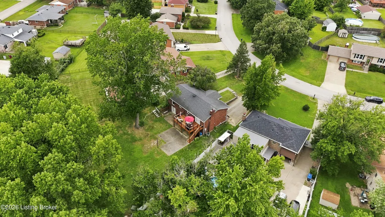
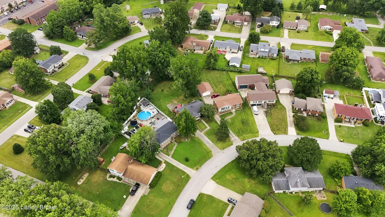
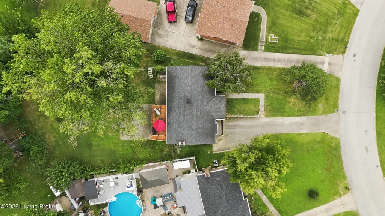
Welcome to this well-maintained, single-owner ranch home offering comfort, space, and flexibility for a variety of lifestyles. With thoughtful features throughout, this home is ideal for those looking for one-level living with the added versatility of a finished walkout basement. The main level features 3 bedrooms and 2.5 bathrooms, along with an open, inviting family room that provides plenty of space for relaxing and entertaining. The home also offers an accessible bathroom and a chair lift, providing added convenience for those who value easier mobility today—or want to plan ahead for the future. The finished walkout basement offers additional living and recreational space, creating endless possibilities for a family room, home office, hobby area, guest space, or additional entertainment area. One of the home's unique conveniences is two sets of washer and dryers—one located on the main level and another in the basement, making laundry convenient and accessible without having to carry loads between floors. Step outside and enjoy the large backyard and spacious deck, perfect for outdoor gatherings, relaxing, gardening, or simply enjoying your own private space. As a single-owner home, this property has been lovingly maintained and offers a wonderful combination of comfort, functionality, and flexibility.
| Price History | |
|---|---|
| 8/13/2026 | Listed $295,000 |
General Features
| Heating | Natural Gas |
|---|---|
| Cooling | Central Air |
| Utilities | Electricity Connected |
| Roof | Shingle |
| HOA Fee | 100 |
| Garage Spaces | 1 |
| Architectural Style | Ranch |
| Construction Materials | Brick Veneer |
| Year Built | 1976 |
| Stories Count | 1 |
| Property Subtype | Single Family Residence |
| County | Jefferson |
| Property Type | Residential |
| HOA | true |
| Attached Garage | true |
| Subdivision Name | IROQUOIS HEIGHTS |
| Garage Y/N | true |
| Total Rooms | 12 |
| Full Baths | 2 |
| Status | Active |
| Directions | I-264 W, exit 9 towards KY-1865,Left on Taylor Blvd, Right on Bluegrass Ave, Left of Hazelwood ave, left on Manslick rd, right on Pennacook Dr, right on Nottoway Circle, left on Eno Rd and left of Oswego and house on left. |
| City | Louisville |
| High School District | Jefferson |
| MLS Area | 05-Auburndale/Fairdale/IroquoisPrk/Shively |
| Lot Size Units | Acres |
| Lot Size Square Feet | 14039 |
| MLS Area Minor | 05-Auburndale/Fairdale/IroquoisPrk/Shively |
| Standard Status | Active |
| Tax Lot | 0117 |
Interior Features
| Basement | Walkout Finished |
|---|---|
| Total Fireplaces | 1 |
| Air Conditioning Y/N | true |
| Heating Y/N | true |
| Fireplace Y/N | true |
| Above Grade Finished Area | 1392 |
| Half Baths | 1 |
| Total Bedrooms | 3 |
| Below Grade Finished Area | 928 |
| LivingAreaSource | Builder |
| Total Baths | 3 |
Exterior Features
| Fencing | Full,Chain Link |
|---|---|
| Parking Features | Attached,Entry Front,Driveway |
| Lot Features | Cleared |
| Water Source | Public |
| Lot Size Area | 0.32 |
| Foundation Details | Poured Concrete |
| Building Area Total | 1392 |
| Lot Size Acres | 0.32 |
Amenities
- Foreclosure
- Views
- Short Sale
- New Construction
- Adult 55+
- Lease To Own
- No HOA Fees
- Furnished
- Primary On Main
- Air Conditioning
- Seller Finance
- Green
- Fixer Upper
- Horse
- Golf
- Fireplace
- Deck
- Garage
- Basement
- Pool
Property vs Single Family Average in 40214
Price
Year Built
 The data relating to real estate for sale on this web site comes in part from the Internet Data Exchange Program of Metro Search, Inc. Real estate listings held by brokerage firms other than Berkshire Hathaway HomeServices Parks & Weisberg, Realtors® - Louisville are marked with the Internet Data Exchange logo or the Internet Data Exchange thumbnail logo and detailed information about each listing includes the name of the listing broker.
© 2026 Metro Search, Inc.
The data relating to real estate for sale on this web site comes in part from the Internet Data Exchange Program of Metro Search, Inc. Real estate listings held by brokerage firms other than Berkshire Hathaway HomeServices Parks & Weisberg, Realtors® - Louisville are marked with the Internet Data Exchange logo or the Internet Data Exchange thumbnail logo and detailed information about each listing includes the name of the listing broker.
© 2026 Metro Search, Inc.
