
Price Reduction



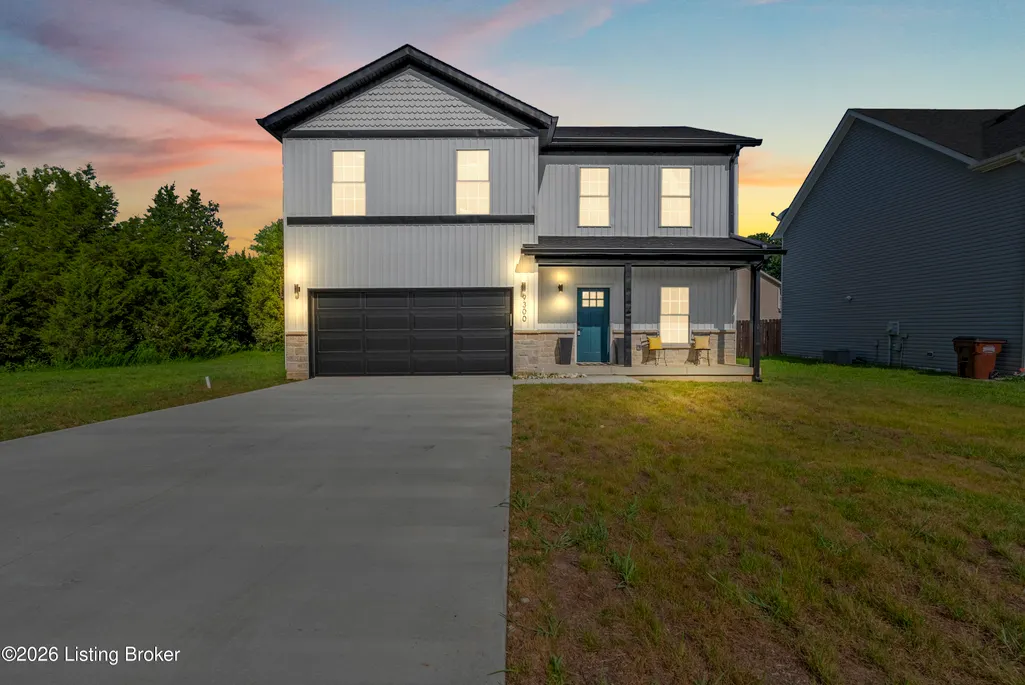
Address
9300 River Trail Dr, Louisville, KY
Price
$ 354,900
Property Attributes
- MLS#1727553
- TypeSingle Family
- Listing Status Active
- CountyJefferson
- CityLouisville
- AreaBuechel-Hghvw-okolona-FernCreek
- NeighborhoodINDIAN FALLS
- Zip40229
- StyleTraditional
- Year Built2026
- Price$ 354,900
- Bedrooms4
- Full Bathrooms2
- Half Bathrooms1
- Sqr Footage2049
- Lot Size0.16 Acres
Data Source:
Metro Search, Inc.
Property Description
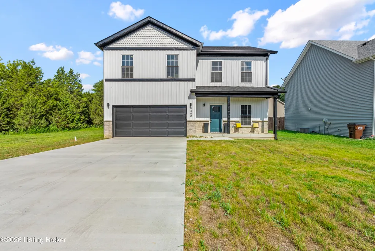
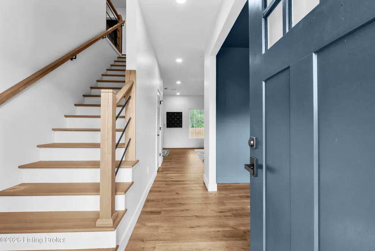
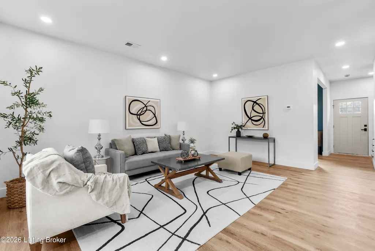
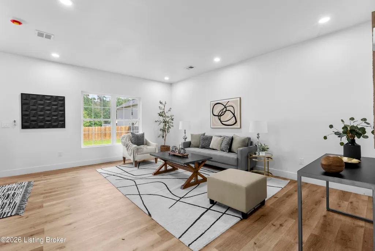
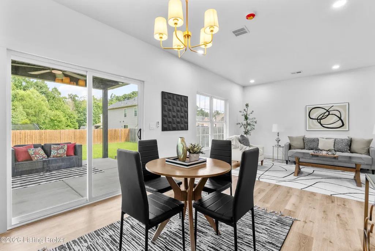
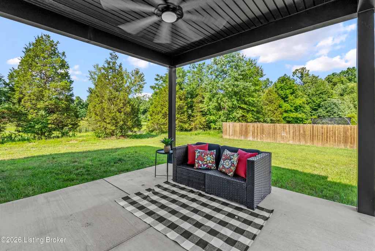
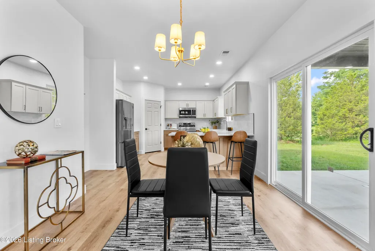
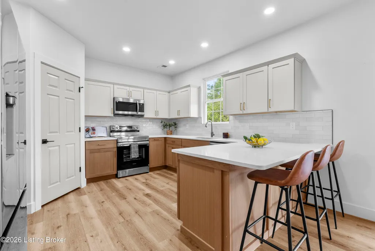
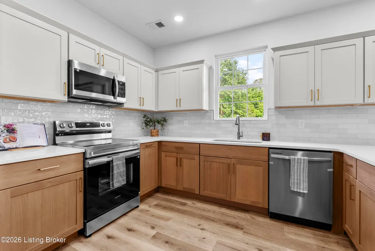
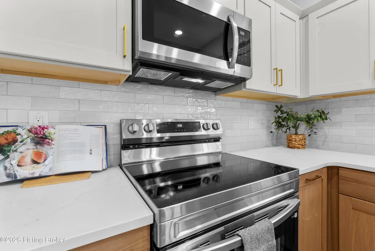
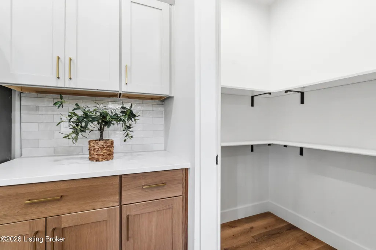
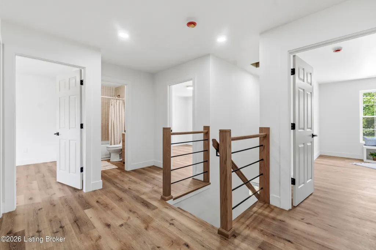
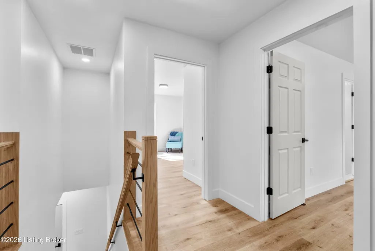
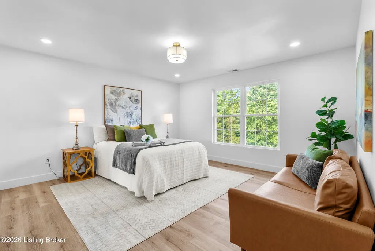
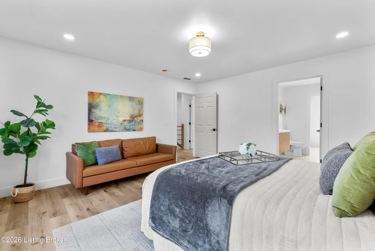
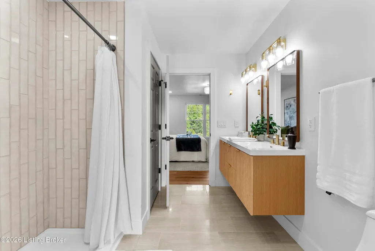
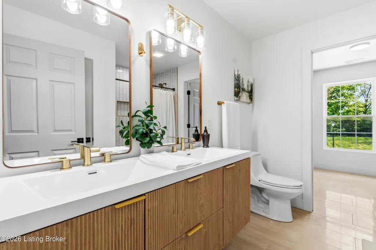
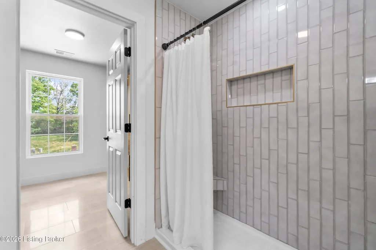
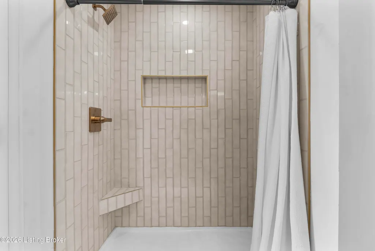
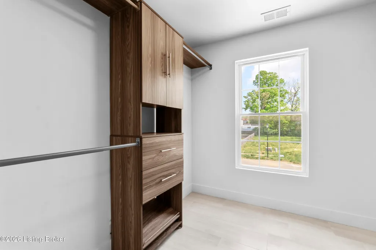
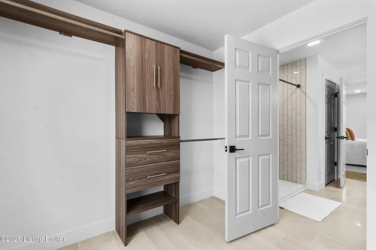
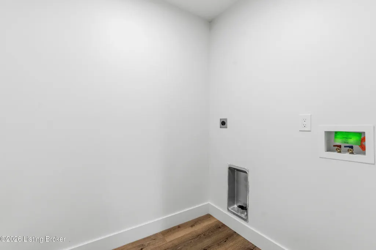
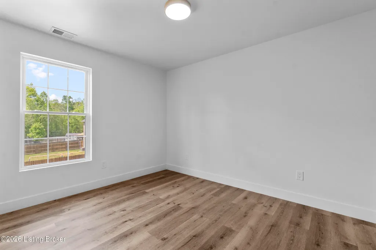
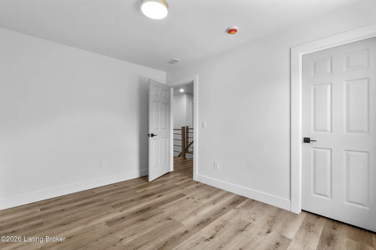
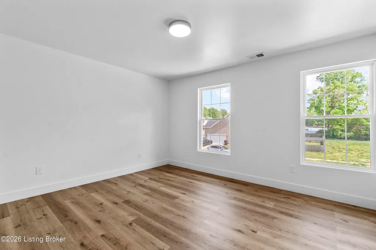
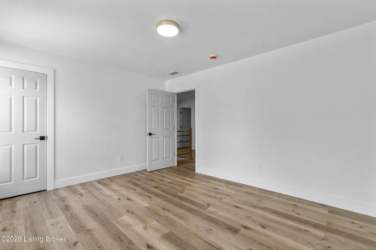
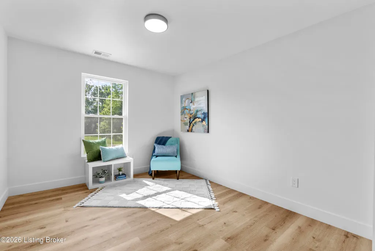
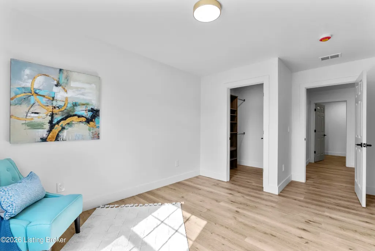
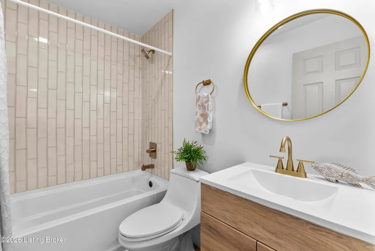
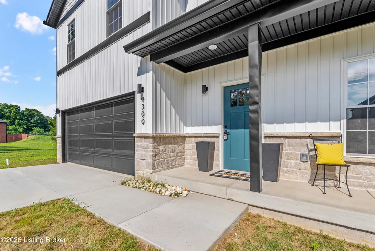
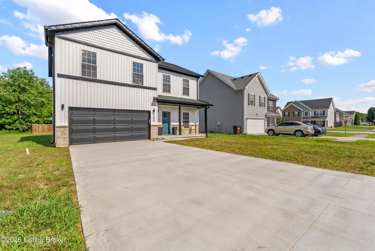
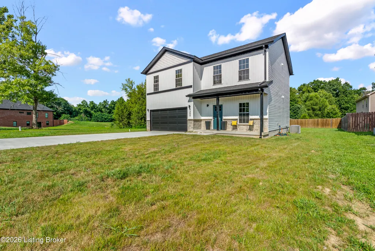
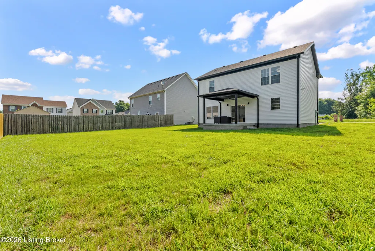
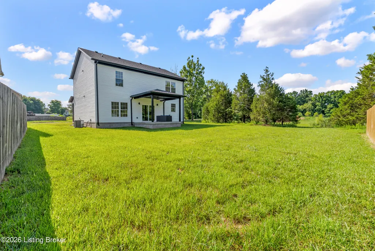
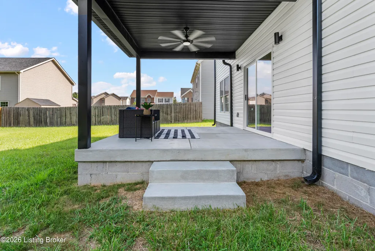
Welcome to 9300 River Trail Dr. in Indian Falls where you get new construction in an established neighborhood. This 4 bedroom, 3 bathroom home offers 2049 square feet of the perfect blend of modern amenities in a location that you will love coming home to. Step inside to a fresh, light-filled interior where neutral finishes, light flooring, and stylish details create an effortless, modern feel. Just off the entry, a dedicated home office with a statement accent wall provides the perfect space to work, study, or create. The heart of the home is the open-concept living area, where the family room, dining space, and kitchen come together for easy everyday living and entertaining. The kitchen stands out with its two-tone cabinetry, stainless steel appliances, tiled backsplash, generous corner pantry, and breakfast bar offering plenty of prep space and casual seating. Upstairs, the spacious primary suite feels like a private escape, complete with a custom walk-in closet and beautifully finished bath featuring a double vanity, beautiful tiled walk-in shower. Three additional bedrooms provide flexibility for family, guests, or hobbies, while an upgraded full bath and conveniently located second-floor laundry make the layout as practical as it is beautiful. Out back, the covered patio with ceiling fan creates an inviting spot for morning coffee, outdoor dinners, or relaxing at the end of the day. The spacious yard is framed by mature trees, offering a peaceful backdrop and added privacy at the end of the cul-de-sac. Beautiful and thoughtfully designed, move-in ready, this dream home can be yours. Schedule your private tour today.
| Price History | |
|---|---|
| 8/28/2026 | Listed $359,900 |
| 9/10/2026 | 1$354,900 |
General Features
| Heating | Forced Air |
|---|---|
| Cooling | Central Air |
| Utilities | Electricity Connected |
| Roof | Shingle |
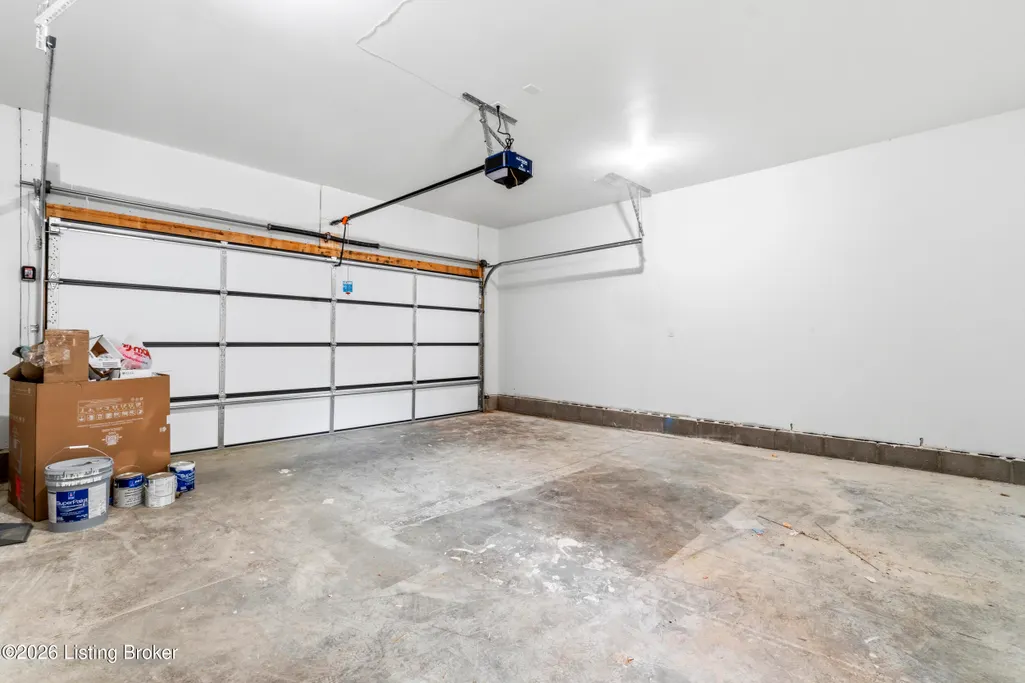
| Garage Spaces | 2 |
| Architectural Style | Traditional |
| Construction Materials | Vinyl Siding,Brick,Stone |
| Year Built | 2026 |
| Stories Count | 2 |
| Property Subtype | Single Family Residence |
| County | Jefferson |
| Property Type | Residential |
| HOA | false |
| Attached Garage | true |
| Subdivision Name | INDIAN FALLS |
| Garage Y/N | true |
| Total Rooms | 8 |
| Full Baths | 2 |
| Status | Active |
| Directions | Gene Snyder to Preston Hwy, left on Cooper Chapel, left on River Trail Dr |
| City | Louisville |
| MLS Area | 06-Buechel/Hghvw/okolona/FernCreek |
| Lot Size Units | Acres |
| Lot Size Square Feet | 6739 |
| MLS Area Minor | 06-Buechel/Hghvw/okolona/FernCreek |
| Standard Status | Active |
| Tax Lot | 0280 |
Interior Features
| Basement | None |
|---|---|
| Air Conditioning Y/N | true |
| Heating Y/N | true |
| Fireplace Y/N | false |
| Above Grade Finished Area | 2049 |
| Half Baths | 1 |
| Total Bedrooms | 4 |
| LivingAreaSource | Appraiser |
| Total Baths | 3 |
Exterior Features
| Fencing | Partial |
|---|---|
| Parking Features | Attached |
| Lot Features | Cleared |
| Water Source | Public |
| Lot Size Area | 0.16 |
| Foundation Details | Crawl Space,Slab |
| Building Area Total | 2049 |
| Lot Size Acres | 0.16 |
Amenities
- Foreclosure
- Views
- Short Sale
- New Construction
- Adult 55+
- Lease To Own
- No HOA Fees
- Furnished
- Primary On Main
- Air Conditioning
- Seller Finance
- Green
- Fixer Upper
- Horse
- Golf
- Fireplace
- Deck
- Garage
- Basement
- Pool
Property vs Single Family Average in 40229
Price
Year Built
 The data relating to real estate for sale on this web site comes in part from the Internet Data Exchange Program of Metro Search, Inc. Real estate listings held by brokerage firms other than Berkshire Hathaway HomeServices Parks & Weisberg, Realtors® - Louisville are marked with the Internet Data Exchange logo or the Internet Data Exchange thumbnail logo and detailed information about each listing includes the name of the listing broker.
© 2026 Metro Search, Inc.
The data relating to real estate for sale on this web site comes in part from the Internet Data Exchange Program of Metro Search, Inc. Real estate listings held by brokerage firms other than Berkshire Hathaway HomeServices Parks & Weisberg, Realtors® - Louisville are marked with the Internet Data Exchange logo or the Internet Data Exchange thumbnail logo and detailed information about each listing includes the name of the listing broker.
© 2026 Metro Search, Inc.
