
Primary on Main
Address
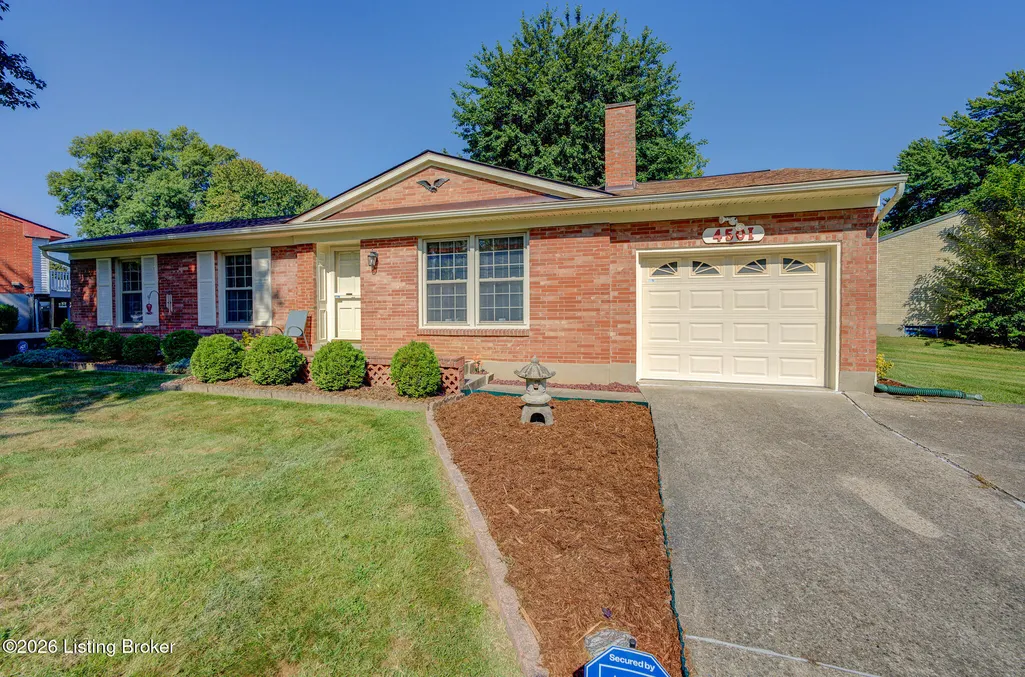
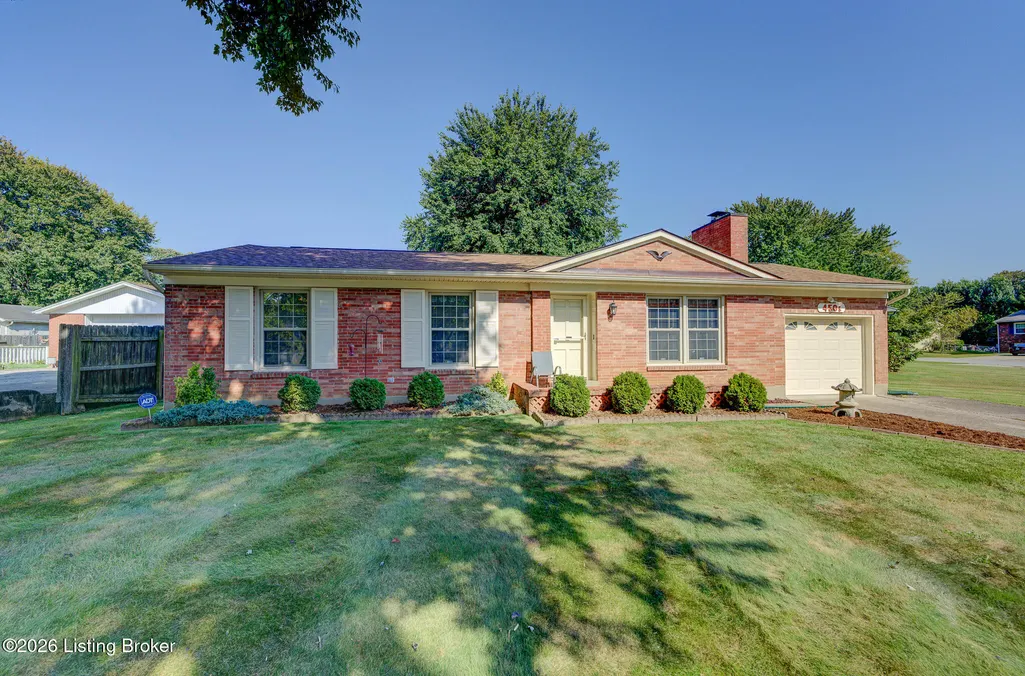
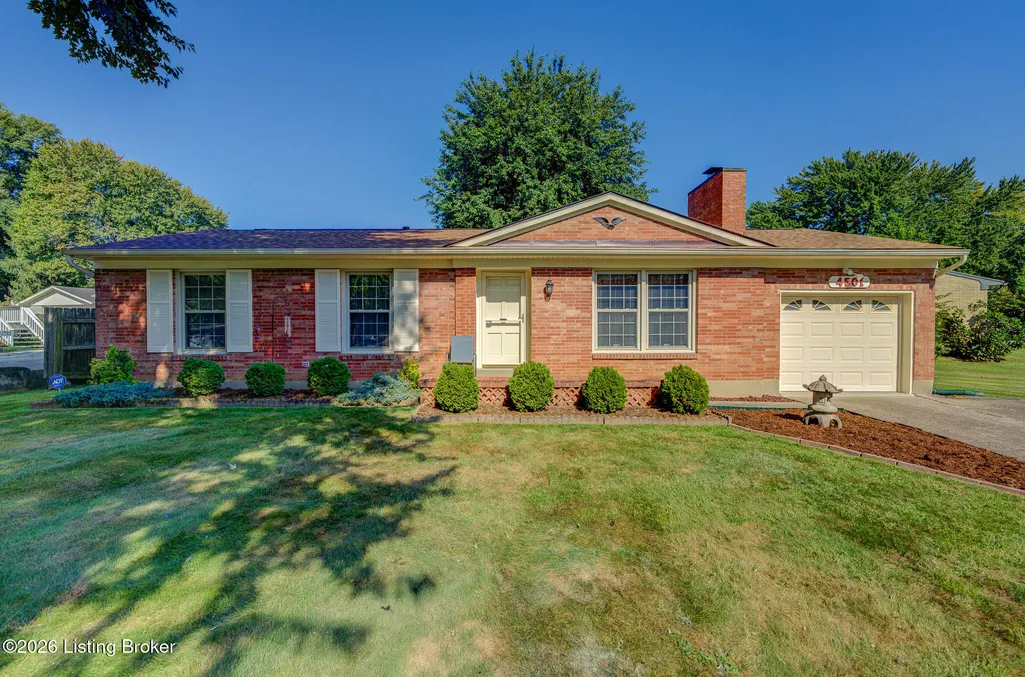
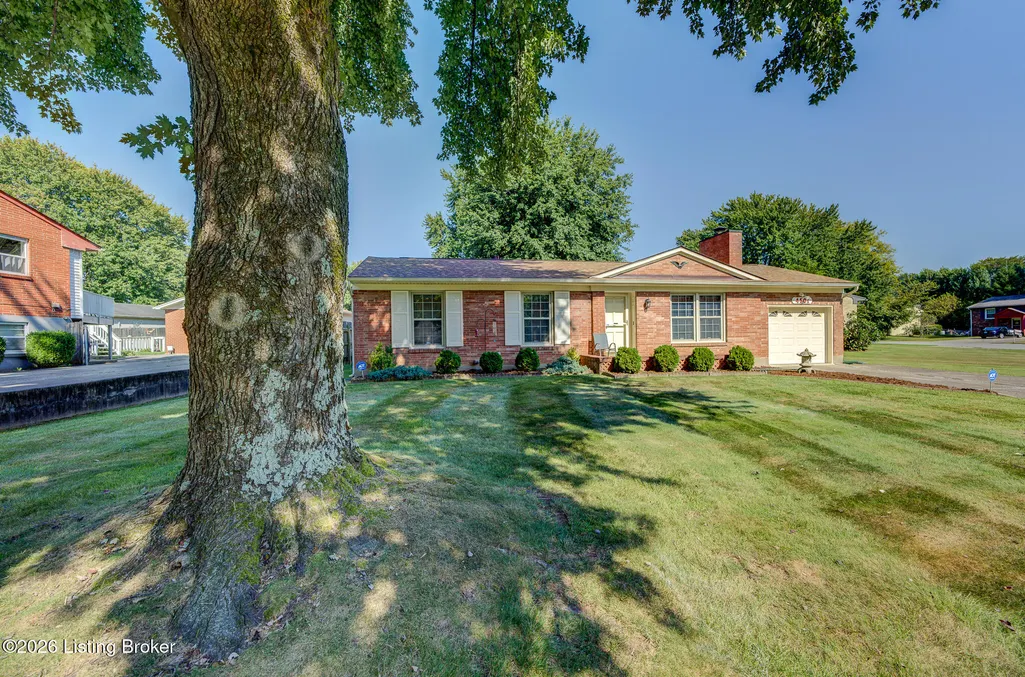
4501 Cod Dr, Louisville, KY
Price
$ 260,000
Property Attributes
- MLS#1727649
- TypeSingle Family
- Listing Status Active
- CountyJefferson
- CityLouisville
- AreaAuburndale-Fairdale-IroquoisPrk-Shively
- NeighborhoodTARRYTOWNE
- Zip40272
- StyleRanch
- Year Built1966
- Price$ 260,000
- Bedrooms3
- Full Bathrooms2
- Half Bathrooms0
- Sqr Footage1925
- Lot Size0.2 Acres
Data Source:
Metro Search, Inc.
Property Description
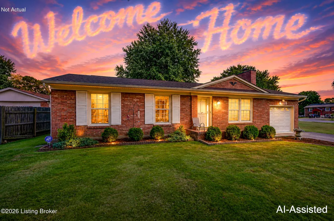
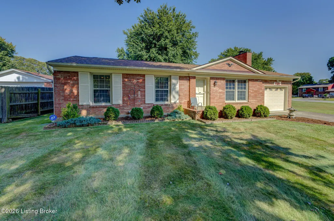
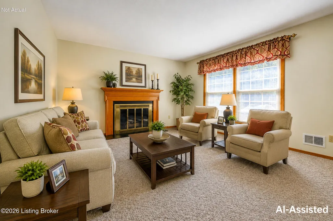
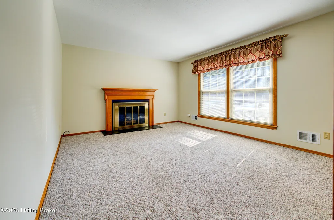
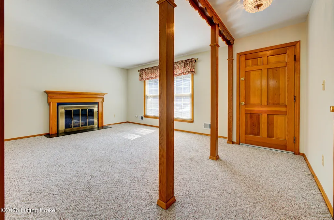
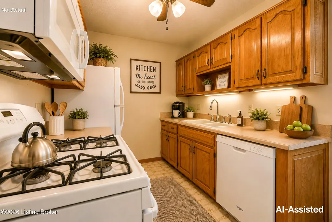
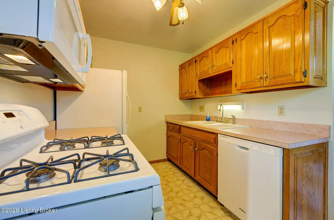
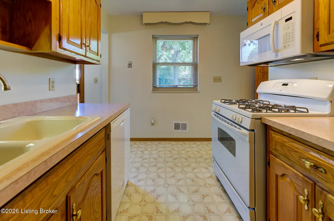
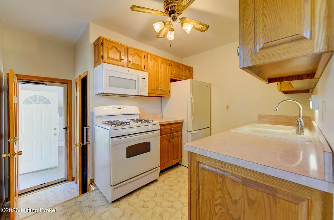
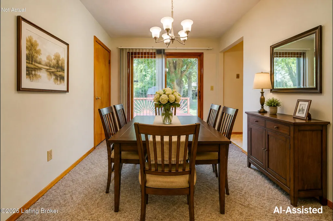
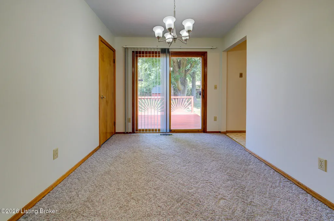
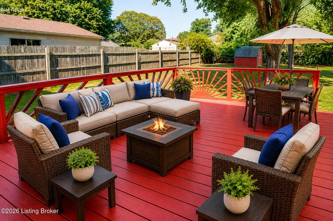
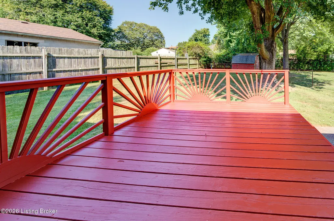
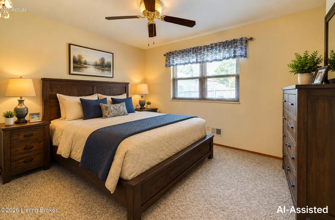
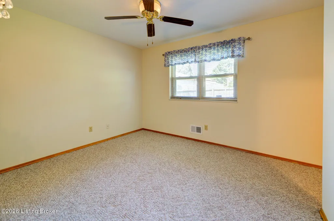
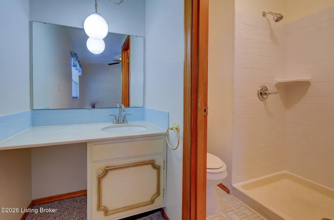
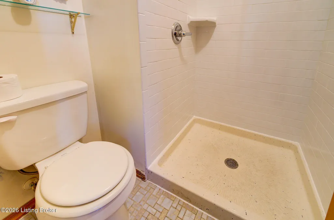
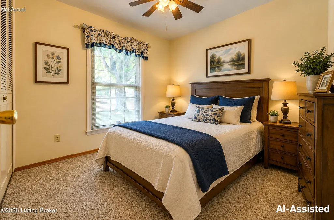
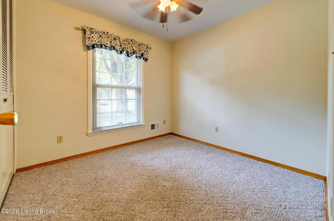
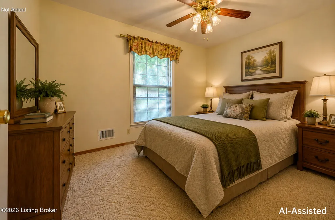
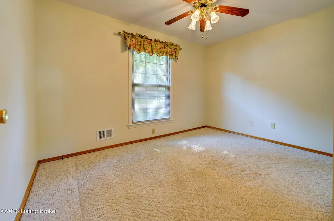
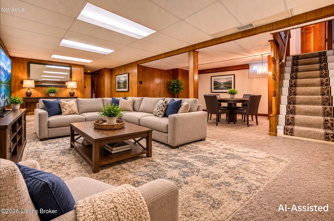
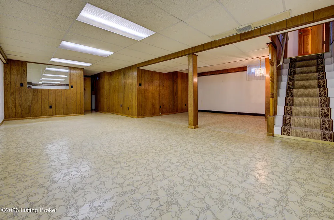
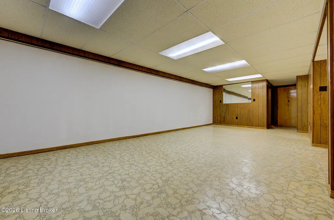
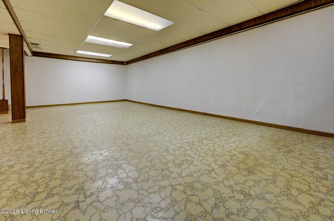
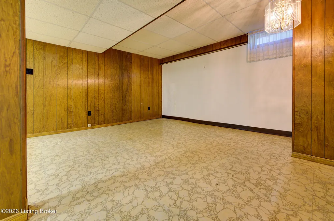
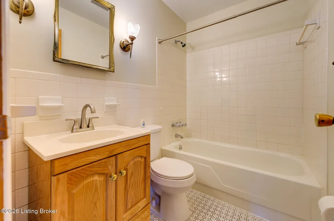
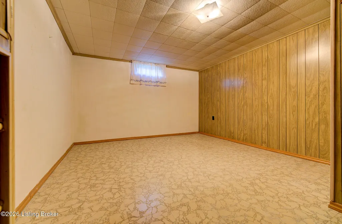
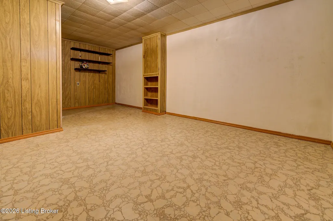
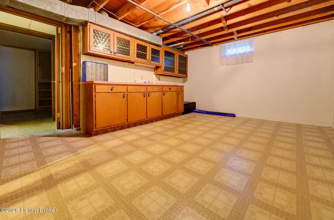
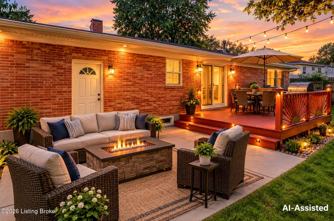
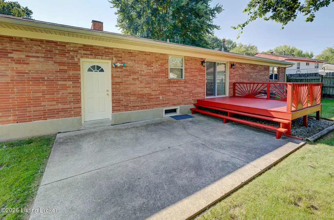
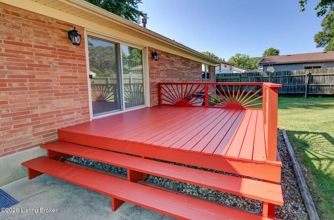
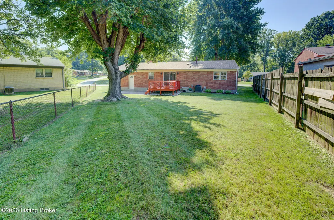
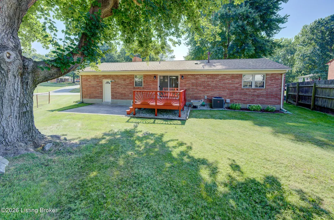
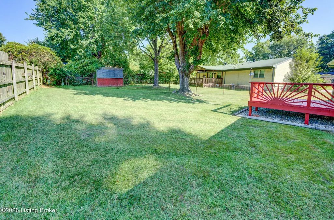
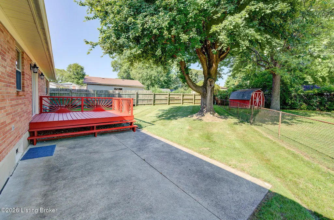
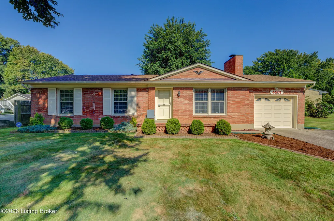
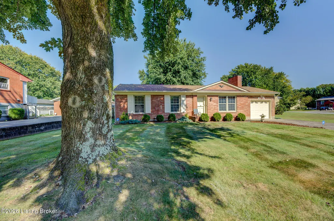
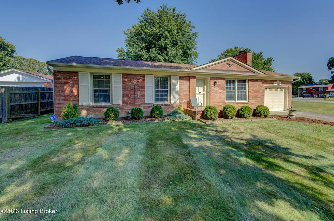
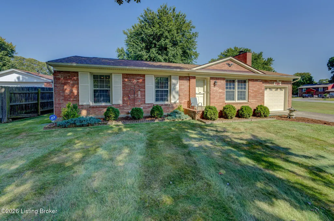
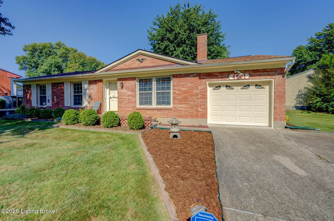
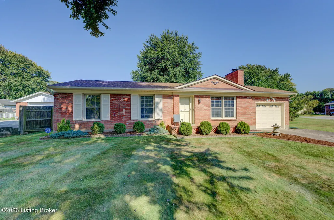
Rare "Like New" Brick Ranch on a Spacious Corner Lot with Finished Basement! Built in 1966 but looking remarkably fresh and updated, this beautifully maintained one-owner brick ranch has been lovingly cared for by the same family since the day it was built. With a brand-new roof, updated electrical, updated plumbing, fresh interior paint, and a freshly painted deck, you may have a hard time believing this home is nearly six decades old! Offering approximately 2,024 square feet of finished living space, this home combines the quality and craftsmanship of a classic brick ranch with important updates that make it ready for its next owner. Situated on an approximately 8,700-square-foot fenced corner lot, the home features three bedrooms, two full bathrooms, and a thoughtfully expanded floor plan. During the original construction, the owners added additional living space and incorporated a formal dining area, creating a spacious and functional layout for everyday living and entertaining. Inside, you'll find fresh paint and generous room sizes throughout. Original hardwood floors are beneath much of the main-level carpeting, offering the opportunity to uncover and enjoy their natural beauty. The primary suite features its own private bath with a walk-in shower. And there's even more downstairs! The finished basement adds approximately 900 square feet of additional living space, including a large family room, an additional bedroom or flex room, laundry area, and workshop. Whether you need space for entertaining, hobbies, a home office, guests, or storage, the basement provides plenty of possibilities. Step outside and you'll find even more to love. The freshly painted deck is ready for relaxing or entertaining, while the attached garage and adjacent concrete patio provide additional outdoor space for grilling and gatherings. The fenced backyard offers plenty of room for pets, gardening, or play. Updates & Highlights Include: Brand-new roof Updated electrical Updated plumbing Fresh interior paint Freshly painted deck Approximately 2,024 finished square feet Approximately 900 square feet of finished basement space One-owner home since new Solid all-brick construction 3 bedrooms and 2 full bathrooms Original hardwood flooring beneath much of the carpet Formal dining room Large basement family room Additional bedroom/flex room Workshop Detached garage Concrete patio Approximately 8,700-square-foot corner lot Fenced backyard Public sewer Convenient Louisville location This isn't simply an older home that's been well maintained—you won't believe how brand-new it looks! With major updates already completed, tremendous living space, classic brick construction, and nearly 60 years of pride of ownership, this is a home you'll want to see in person. Schedule your private showing today and come see for yourself!
| Price History | |
|---|---|
| 8/28/2026 | Listed $260,000 |
General Features
| Heating | Forced Air,Natural Gas |
|---|---|
| Cooling | Central Air |
| Utilities | Electricity Connected,Fuel:Natural |
| Roof | Shingle |
| Garage Spaces | 1 |
| Architectural Style | Ranch |
| Construction Materials | Brick Veneer |
| Year Built | 1966 |
| Stories Count | 1 |
| Property Subtype | Single Family Residence |
| County | Jefferson |
| Property Type | Residential |
| HOA | false |
| Attached Garage | true |
| Subdivision Name | TARRYTOWNE |
| Garage Y/N | true |
| Total Rooms | 12 |
| Full Baths | 2 |
| Status | Active |
| Directions | Valley Station Rd to Millers Ln to Cod |
| City | Louisville |
| MLS Area | 05-Auburndale/Fairdale/IroquoisPrk/Shively |
| Lot Size Units | Acres |
| Lot Size Square Feet | 8699 |
| MLS Area Minor | 05-Auburndale/Fairdale/IroquoisPrk/Shively |
| Standard Status | Active |
Interior Features
| Basement | Partially Finished |
|---|---|
| Total Fireplaces | 1 |
| Air Conditioning Y/N | true |
| Heating Y/N | true |
| Fireplace Y/N | true |
| Above Grade Finished Area | 1125 |
| Total Bedrooms | 3 |
| Below Grade Finished Area | 800 |
| LivingAreaSource | Other |
| Total Baths | 2 |
Exterior Features
| Fencing | Partial,Wood,Chain Link |
|---|---|
| Parking Features | Attached,Entry Front |
| Lot Features | Corner Lot,Level |
| Water Source | Public |
| Lot Size Area | 0.2 |
| Foundation Details | Poured Concrete |
| Building Area Total | 1125 |
| Lot Size Acres | 0.2 |
Amenities
- Foreclosure
- Views
- Short Sale
- New Construction
- Adult 55+
- Lease To Own
- No HOA Fees
- Furnished
- Primary On Main
- Air Conditioning
- Seller Finance
- Green
- Fixer Upper
- Horse
- Golf
- Fireplace
- Deck
- Garage
- Basement
- Pool
Property vs Single Family Average in 40272
Price
Year Built
 The data relating to real estate for sale on this web site comes in part from the Internet Data Exchange Program of Metro Search, Inc. Real estate listings held by brokerage firms other than Berkshire Hathaway HomeServices Parks & Weisberg, Realtors® - Louisville are marked with the Internet Data Exchange logo or the Internet Data Exchange thumbnail logo and detailed information about each listing includes the name of the listing broker.
© 2026 Metro Search, Inc.
The data relating to real estate for sale on this web site comes in part from the Internet Data Exchange Program of Metro Search, Inc. Real estate listings held by brokerage firms other than Berkshire Hathaway HomeServices Parks & Weisberg, Realtors® - Louisville are marked with the Internet Data Exchange logo or the Internet Data Exchange thumbnail logo and detailed information about each listing includes the name of the listing broker.
© 2026 Metro Search, Inc.
