
Open House Sun, Sep 20th 02:00 PM - 04:00 PM - Primary on Main
Address
6496 Sunset Cir, Crestwood, KY
Price
$ 1,295,000
Property Attributes
- MLS#1728245
- TypeSingle Family
- Listing Status Active
- CountyOldham
- CityCrestwood
- AreaOldham County S-171
- NeighborhoodBRENTWOOD
- Zip40014
- StyleOpen Plan, Ranch
- Year Built2026
- Price$ 1,295,000
- Bedrooms5
- Full Bathrooms3
- Half Bathrooms1
- Sqr Footage4154
- Lot Size1.03 Acres
Data Source:
Metro Search, Inc.
Property Description
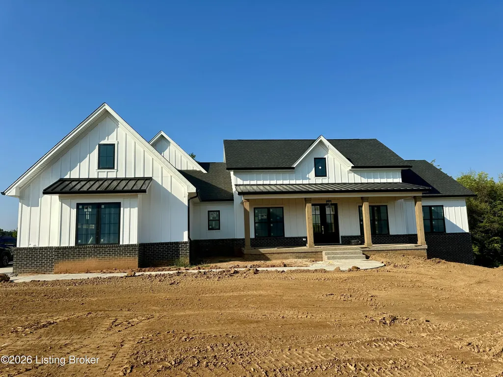
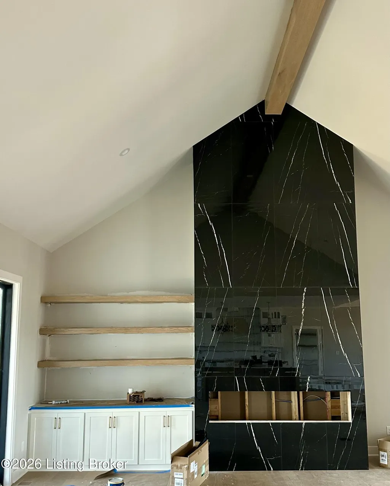
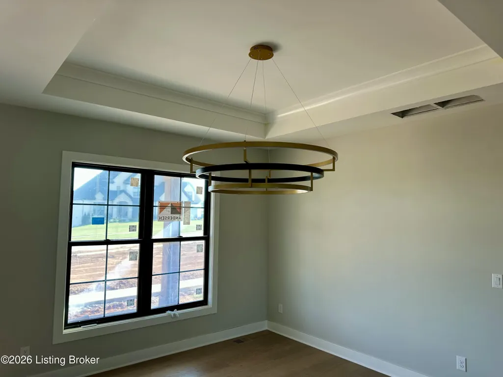
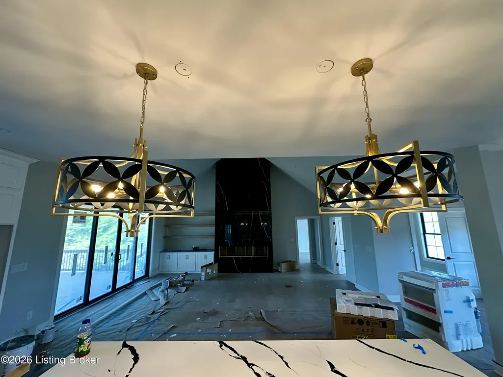
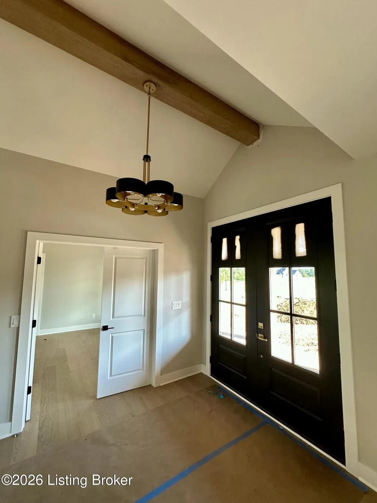
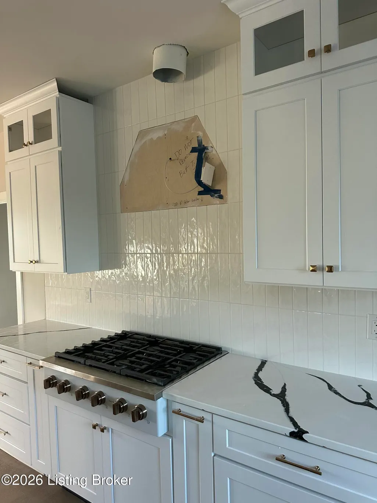
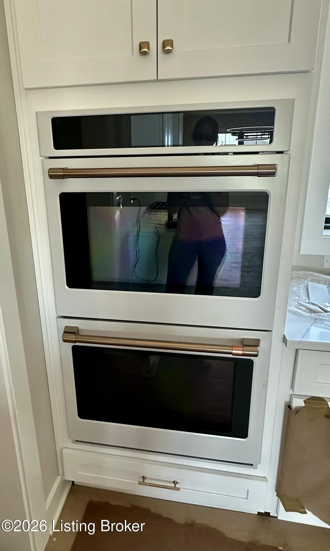
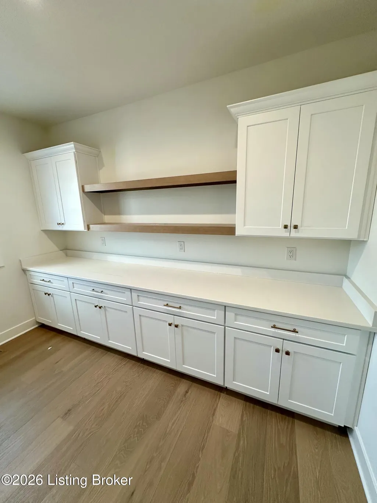
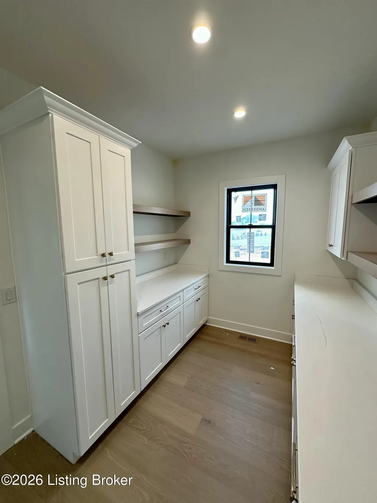
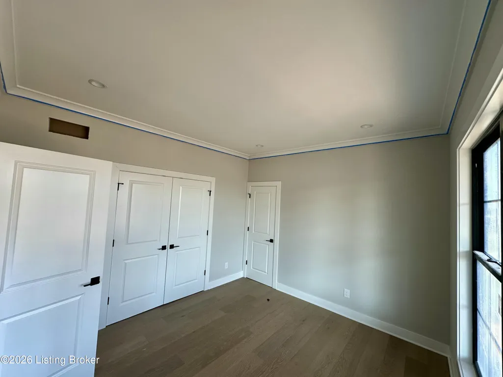
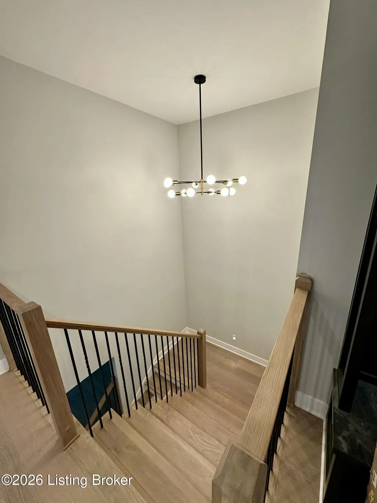
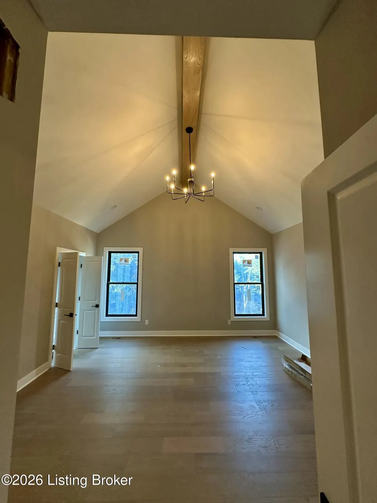
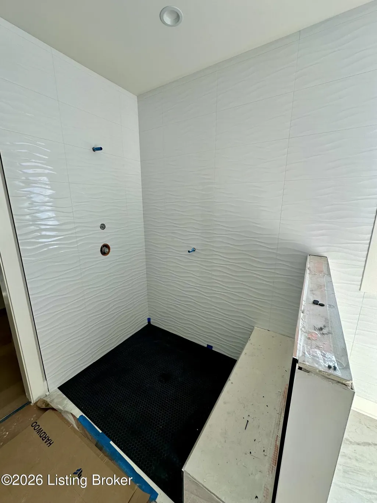
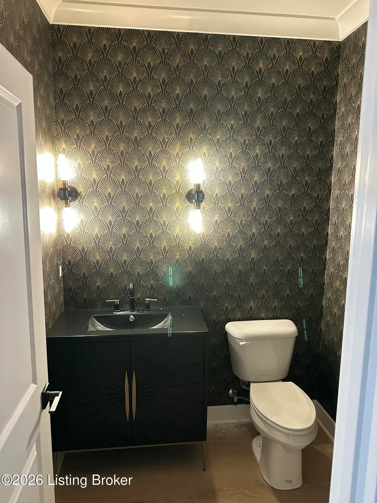
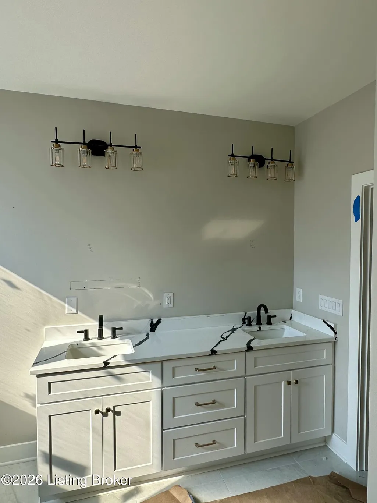
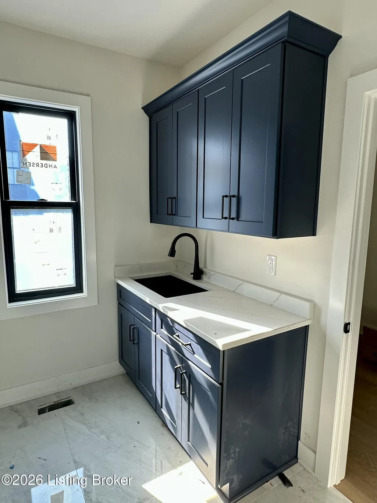
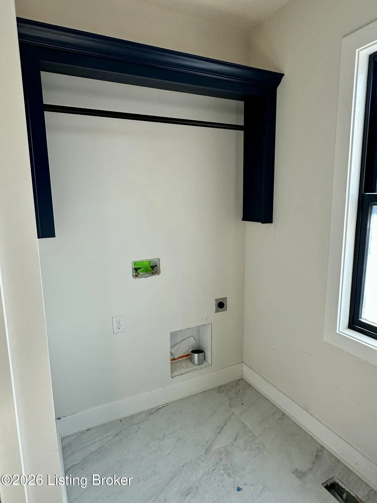
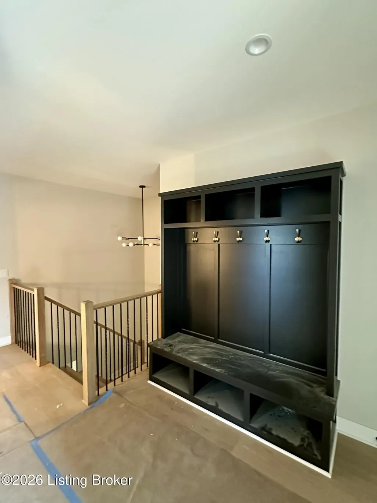
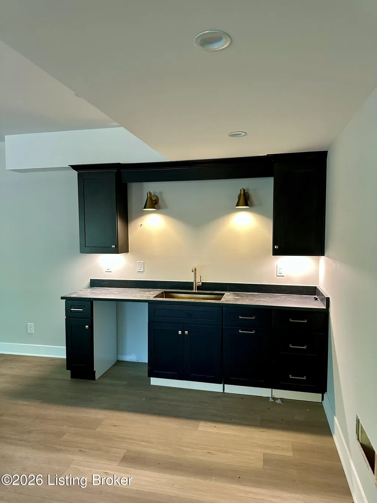
Beautiful ranch on more than an acre lot in highly sought after Brentwood subdivision. The open concept kitchen and living room with a vaulted ceiling, dual slider providing soft natural light, and tiled linear fireplace. The kitchen has it all with a large island with double sided cabinetry, beautiful custom cabinets to ceiling with glass lighted uppers, gorgeous quartz tops, a 36' cafe cooktop and double oven, a drawer microwave, large pantry with custom cabinets, quartz countertops, and floating shelves. It finishes out with a large trayed dining area. An office or guest bedroom is also located on the main level with double french doors opening to the entry and the living room. The Primary suite checks all the boxes with a vaulted beamed ceiling with chandelier, a large soaking tub and tiled shower with bench, an oversized primary closet and separate toilet room. The powder room has stylish wallpaper and a modern black furniture vanity with toekick lighting. Off the oversized 3 car garage you will find a mudroom area with expansive large black cubbies and hooks. The tiled laundry room has timeless navy cabinetry with a large granite sink and quartz countertops. The 2 large bedrooms are equipped with hardwood floors, ceiling fans, and walk-in closets. A double sink bathroom with tiled to ceiling bath/shower, and linen closet finish out the main living floor. The modern open stairs lead to a walkout basement finished with an open living area with luxury vinyl plank flooring, a custom bar with sconces, two bedrooms with large closets, and a full bathroom. There is plenty of additional space for a future finish in this large basement as well. You will enjoy outdoor living on this over 1 acre lot with a covered front porch AND a large rear covered deck and porch with a nice private yard. Upgraded with both a covered and uncovered deck, a walkout patio, extra large garage, and front irrigation. Construction completion by October. Hurry before this beauty is gone and all the Brentwood lots have been developed.
| Price History | |
|---|---|
| 9/4/2026 | Listed $1,295,000 |
General Features
| Heating | Forced Air,Natural Gas |
|---|---|
| Cooling | Central Air |
| Utilities | Electricity Connected |
| Roof | Metal,Shingle |
| HOA Fee | 1100 |
| Garage Spaces | 3 |
| Architectural Style | Open Plan,Ranch |
| Construction Materials | Cement Siding,Brick |
| Year Built | 2026 |
| Stories Count | 1 |
| Property Subtype | Single Family Residence |
| County | Oldham |
| Property Type | Residential |
| Association Amenities | Tennis Court,Clubhouse,Fitness Center,Pool |
| HOA | true |
| Attached Garage | true |
| Subdivision Name | BRENTWOOD |
| Garage Y/N | true |
| Total Rooms | 17 |
| Full Baths | 3 |
| Status | Active |
| Directions | Hwy 22 to Clore Ln, left at roundabout, left on sunset circle, home on right |
| City | Crestwood |
| High School District | Oldham |
| MLS Area | 21-Oldham County S-171 |
| Lot Size Units | Acres |
| Lot Size Square Feet | 44866 |
| MLS Area Minor | 21-Oldham County S-171 |
| Standard Status | Active |
| Tax Lot | 316 |
Interior Features
| Basement | Finished,Walkout Finished |
|---|---|
| Total Fireplaces | 1 |
| Air Conditioning Y/N | true |
| Heating Y/N | true |
| Fireplace Y/N | true |
| Above Grade Finished Area | 2756 |
| Half Baths | 1 |
| Total Bedrooms | 5 |
| Below Grade Finished Area | 1398 |
| LivingAreaSource | Builder |
| Total Baths | 4 |
Exterior Features
| Fencing | None |
|---|---|
| Parking Features | Attached,Entry Side |
| Lot Features | Covt/Restr,Sidewalk,Wooded |
| Water Source | Public |
| Lot Size Area | 1.03 |
| Foundation Details | Poured Concrete |
| Building Area Total | 2756 |
| Lot Size Acres | 1.03 |
Amenities
- Foreclosure
- Views
- Short Sale
- New Construction
- Adult 55+
- Lease To Own
- No HOA Fees
- Furnished
- Primary On Main
- Air Conditioning
- Seller Finance
- Green
- Fixer Upper
- Horse
- Golf
- Fireplace
- Deck
- Garage
- Basement
- Pool
Property vs Single Family Average in 40014
Price
Year Built
 The data relating to real estate for sale on this web site comes in part from the Internet Data Exchange Program of Metro Search, Inc. Real estate listings held by brokerage firms other than Berkshire Hathaway HomeServices Parks & Weisberg, Realtors® - Louisville are marked with the Internet Data Exchange logo or the Internet Data Exchange thumbnail logo and detailed information about each listing includes the name of the listing broker.
© 2026 Metro Search, Inc.
The data relating to real estate for sale on this web site comes in part from the Internet Data Exchange Program of Metro Search, Inc. Real estate listings held by brokerage firms other than Berkshire Hathaway HomeServices Parks & Weisberg, Realtors® - Louisville are marked with the Internet Data Exchange logo or the Internet Data Exchange thumbnail logo and detailed information about each listing includes the name of the listing broker.
© 2026 Metro Search, Inc.
