
Primary on Main
Address
10102 Lanson Ct, Louisville, KY
Price
$ 324,900
Property Attributes
- MLS#1728831
- TypeSingle Family
- Listing Status Active
- CountyJefferson
- CityLouisville
- AreaPleasure Rdg-Valley Station-Shively
- NeighborhoodASHBY WOODS
- Zip40272
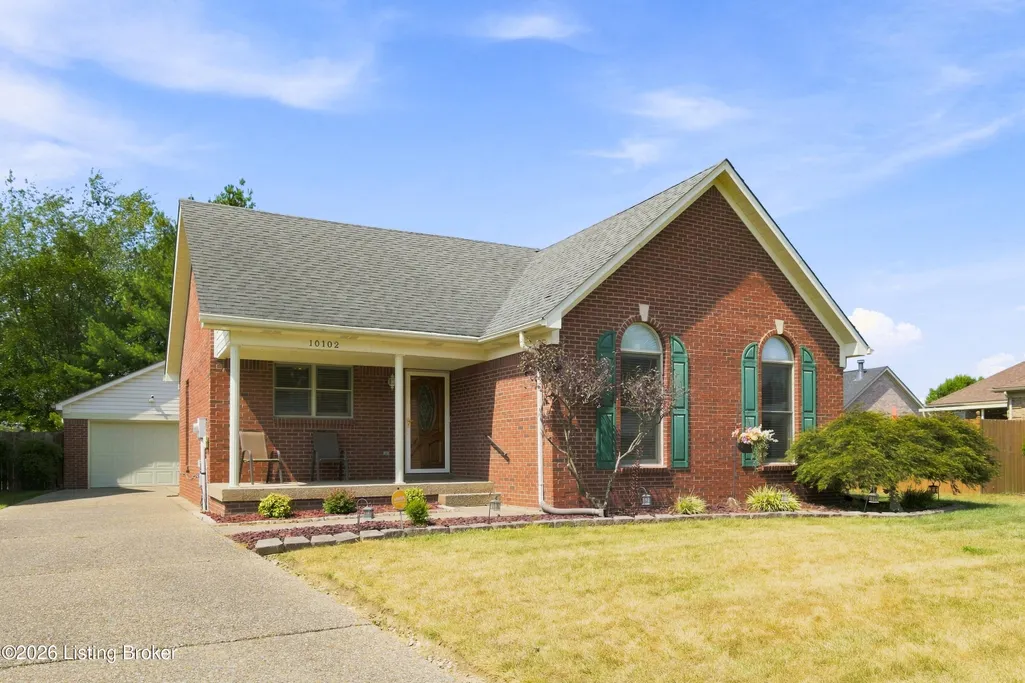
- StyleRanch
- Year Built1996
- Price$ 324,900
- Bedrooms3
- Full Bathrooms3
- Half Bathrooms0
- Sqr Footage2305
- Lot Size0.21 Acres
Data Source:
Metro Search, Inc.
Property Description
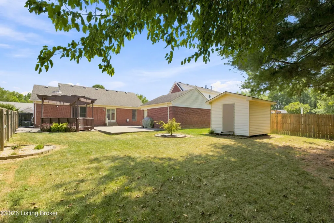
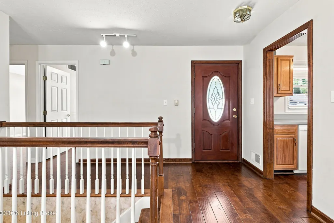
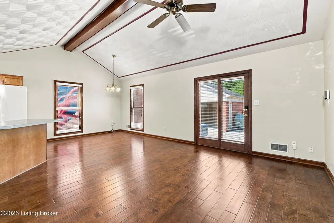
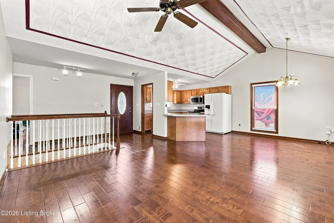
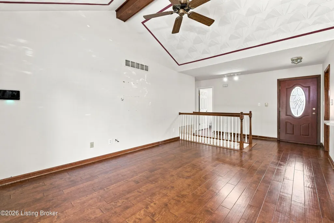
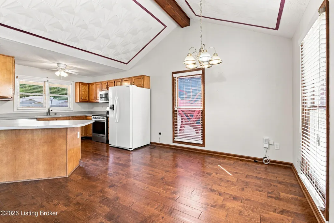
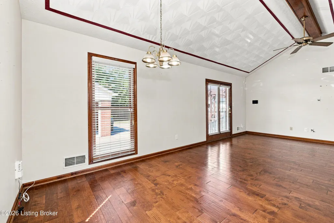
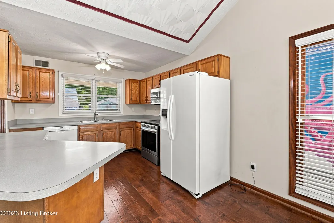
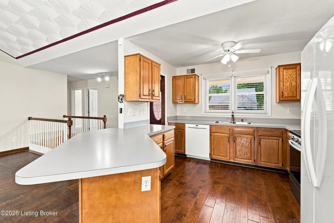
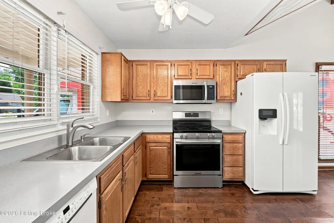
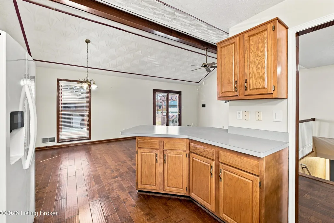
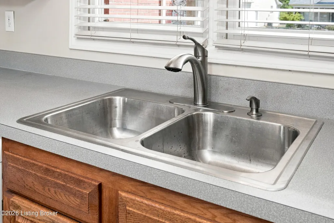
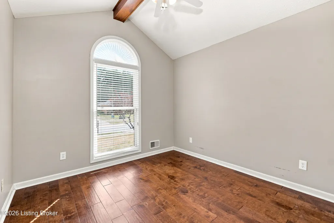
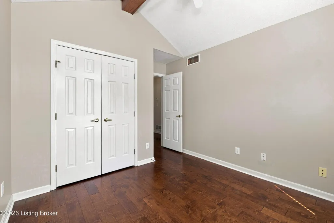
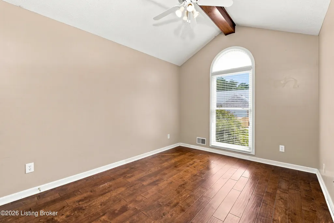
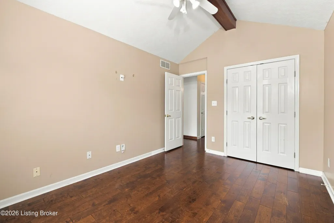
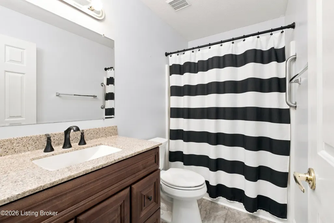
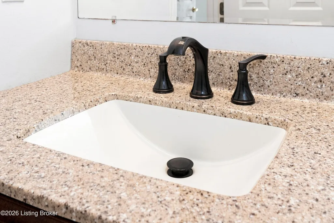
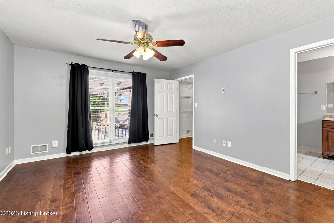
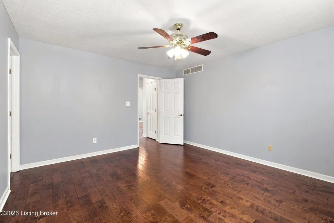
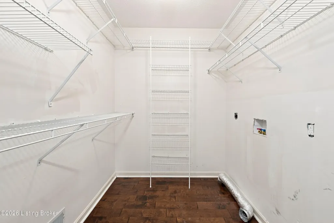
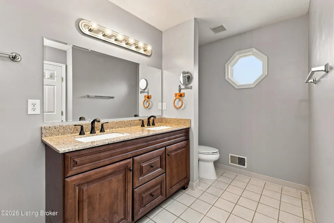
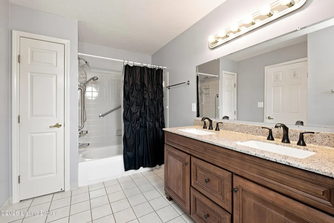
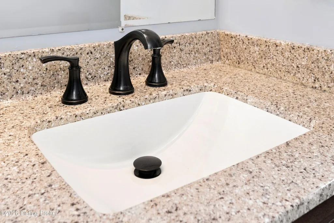
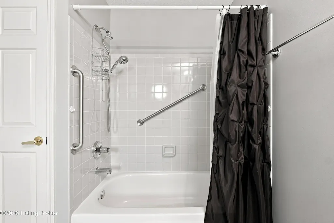
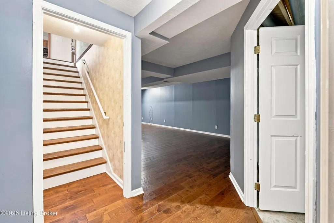
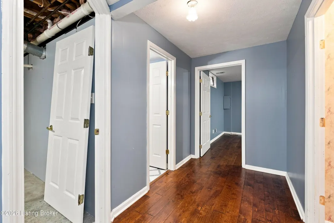
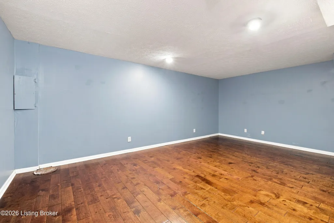
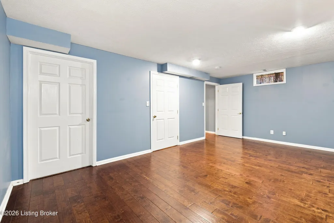
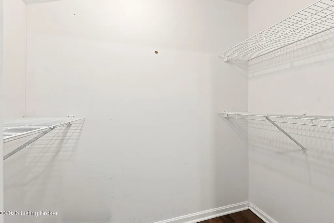
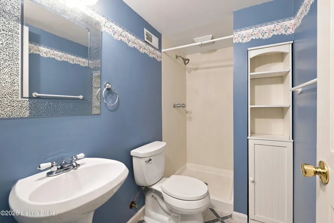
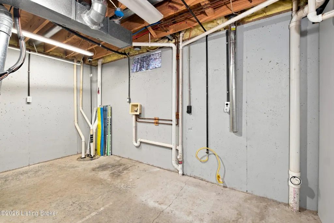
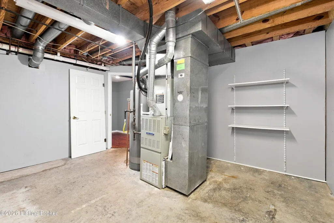
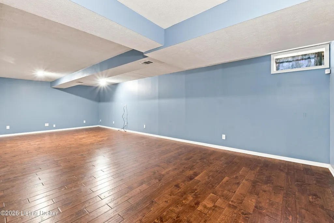
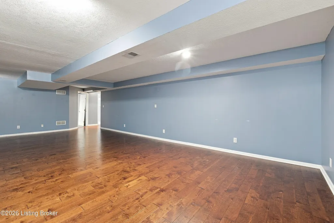
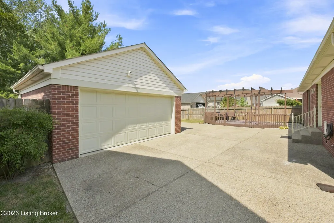
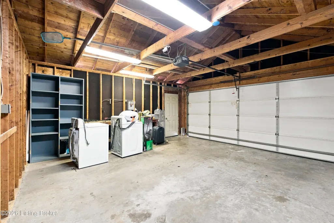
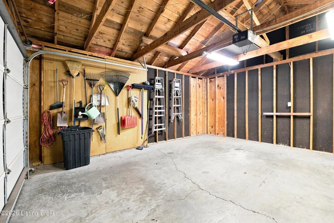
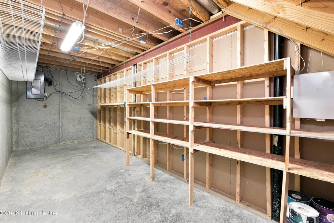
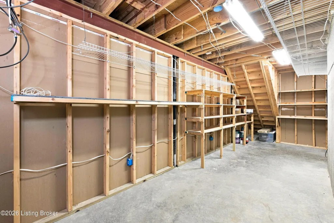
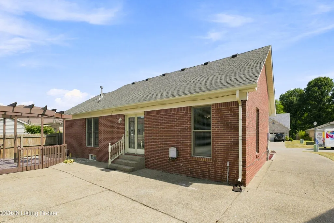
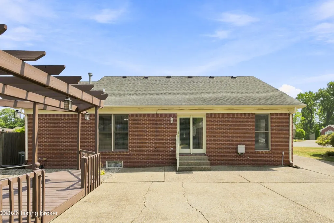
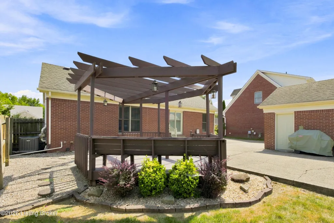
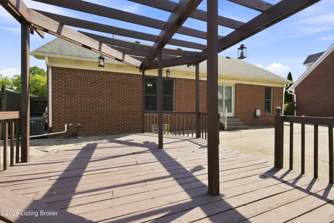
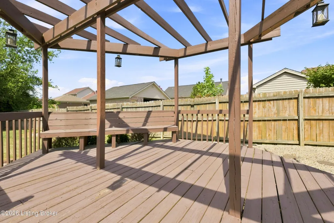
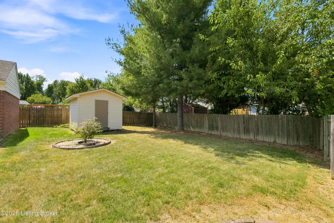
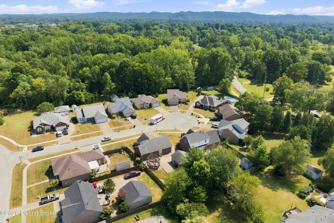
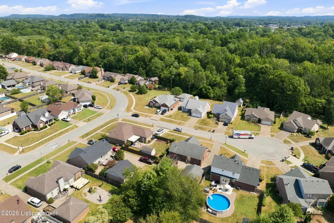
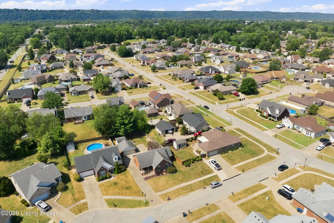
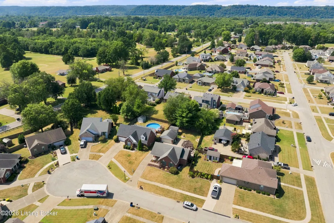
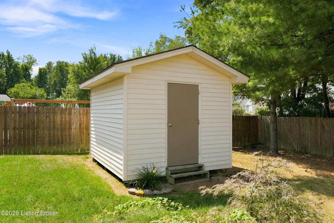
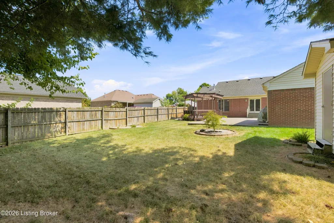
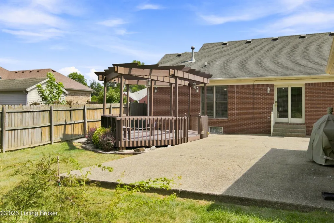
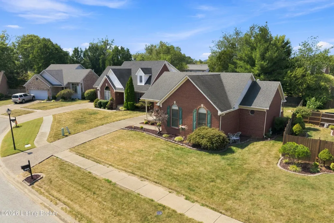
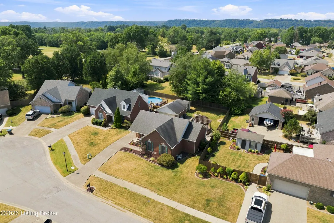
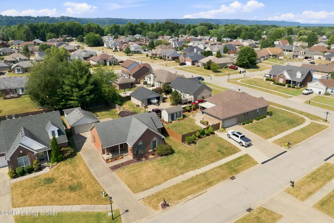
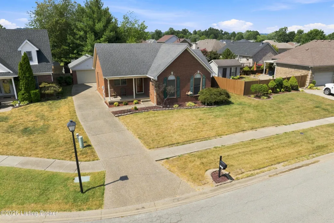
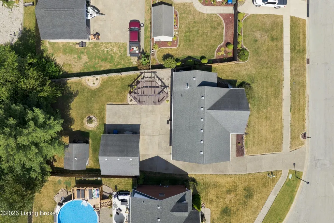
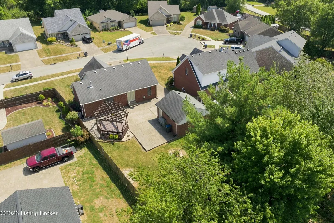
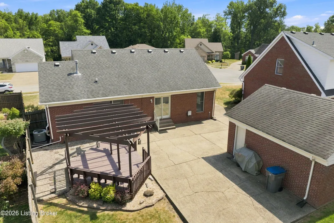
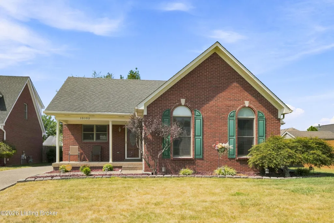
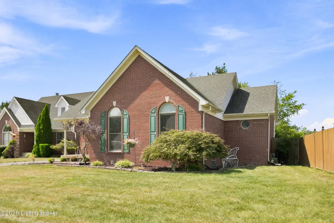
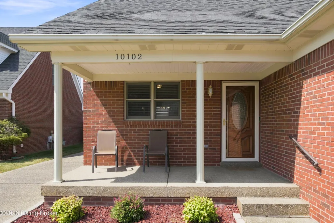
Welcome to Ashby Woods! Tucked away on a quiet cul-de-sac, this beautifully maintained home offers an inviting open floor plan, vaulted ceilings, and an abundance of natural light. The spacious main level features 3 bedrooms, 2 full baths, beautiful wood flooring, and a bright living area that flows seamlessly into the dining space and kitchen. Both full bathrooms feature stylish vanities with marble countertops, while the primary bedroom offers a walk-in closet with convenient washer/dryer hookups. The finished lower level adds even more living space with a huge family room, full bath, versatile bonus room, and large storage closet, perfect for a home office, guest space, playroom, or flex space. Additional washer/dryer hookups are also located in the basement laundry area. Step outside to enjoy the spacious patio and beautiful gazebo, creating the perfect setting for entertaining or relaxing. The partially fenced backyard also features an additional storage shed, while the oversized detached 2-car garage offers plenty of room for vehicles, hobbies, and storage. Desirable Ashby Woods neighborhood, quiet cul-de-sac setting, flexible finished lower level, and abundant storage-come see all this beautiful home has to offer!
| Price History | |
|---|---|
| 9/11/2026 | Listed $324,900 |
General Features
| Heating | Forced Air,Natural Gas |
|---|---|
| Cooling | Central Air |
| Utilities | Electricity Connected,Fuel:Natural |
| Roof | Shingle |
| HOA Fee | 300 |
| Garage Spaces | 2 |
| Architectural Style | Ranch |
| Construction Materials | Brick |
| Year Built | 1996 |
| Stories Count | 1 |
| Property Subtype | Single Family Residence |
| County | Jefferson |
| Property Type | Residential |
| HOA | true |
| Attached Garage | false |
| Subdivision Name | ASHBY WOODS |
| Garage Y/N | true |
| Other Structures | Outbuilding |
| Total Rooms | 12 |
| Full Baths | 3 |
| Status | Active |
| Directions | I-264 to Cane Run Rd., to Ashby Lane, to Twilight Dr., turn right onto Sunray Dr., turn right on to Lanson Court. |
| City | Louisville |
| High School District | Jefferson |
| MLS Area | 04-Pleasure Rdg/Valley Station/Shively |
| Lot Size Units | Acres |
| Lot Size Square Feet | 9117 |
| MLS Area Minor | 04-Pleasure Rdg/Valley Station/Shively |
| Standard Status | Active |
| Tax Lot | 0024 |
Interior Features
| Basement | Partially Finished |
|---|---|
| Air Conditioning Y/N | true |
| Heating Y/N | true |
| Fireplace Y/N | false |
| Above Grade Finished Area | 1305 |
| Total Bedrooms | 3 |
| Below Grade Finished Area | 1000 |
| LivingAreaSource | Other |
| Total Baths | 3 |
Exterior Features
| Fencing | Privacy,Partial,Wood |
|---|---|
| Parking Features | Detached,Driveway |
| Lot Features | Cul-De-Sac,Sidewalk,DeadEnd,Level |
| Water Source | Public |
| Lot Size Area | 0.21 |
| Foundation Details | Poured Concrete |
| Building Area Total | 1305 |
| Lot Size Acres | 0.21 |
Amenities
- Foreclosure
- Views
- Short Sale
- New Construction
- Adult 55+
- Lease To Own
- No HOA Fees
- Furnished
- Primary On Main
- Air Conditioning
- Seller Finance
- Green
- Fixer Upper
- Horse
- Golf
- Fireplace
- Deck
- Garage
- Basement
- Pool
Property vs Single Family Average in 40272
Price
Year Built
 The data relating to real estate for sale on this web site comes in part from the Internet Data Exchange Program of Metro Search, Inc. Real estate listings held by brokerage firms other than Berkshire Hathaway HomeServices Parks & Weisberg, Realtors® - Louisville are marked with the Internet Data Exchange logo or the Internet Data Exchange thumbnail logo and detailed information about each listing includes the name of the listing broker.
© 2026 Metro Search, Inc.
The data relating to real estate for sale on this web site comes in part from the Internet Data Exchange Program of Metro Search, Inc. Real estate listings held by brokerage firms other than Berkshire Hathaway HomeServices Parks & Weisberg, Realtors® - Louisville are marked with the Internet Data Exchange logo or the Internet Data Exchange thumbnail logo and detailed information about each listing includes the name of the listing broker.
© 2026 Metro Search, Inc.
